FeelDesign LogoFeelDesign

Third Floor Plan

Luxurious Retail Interior
Luxurious Retail Interior

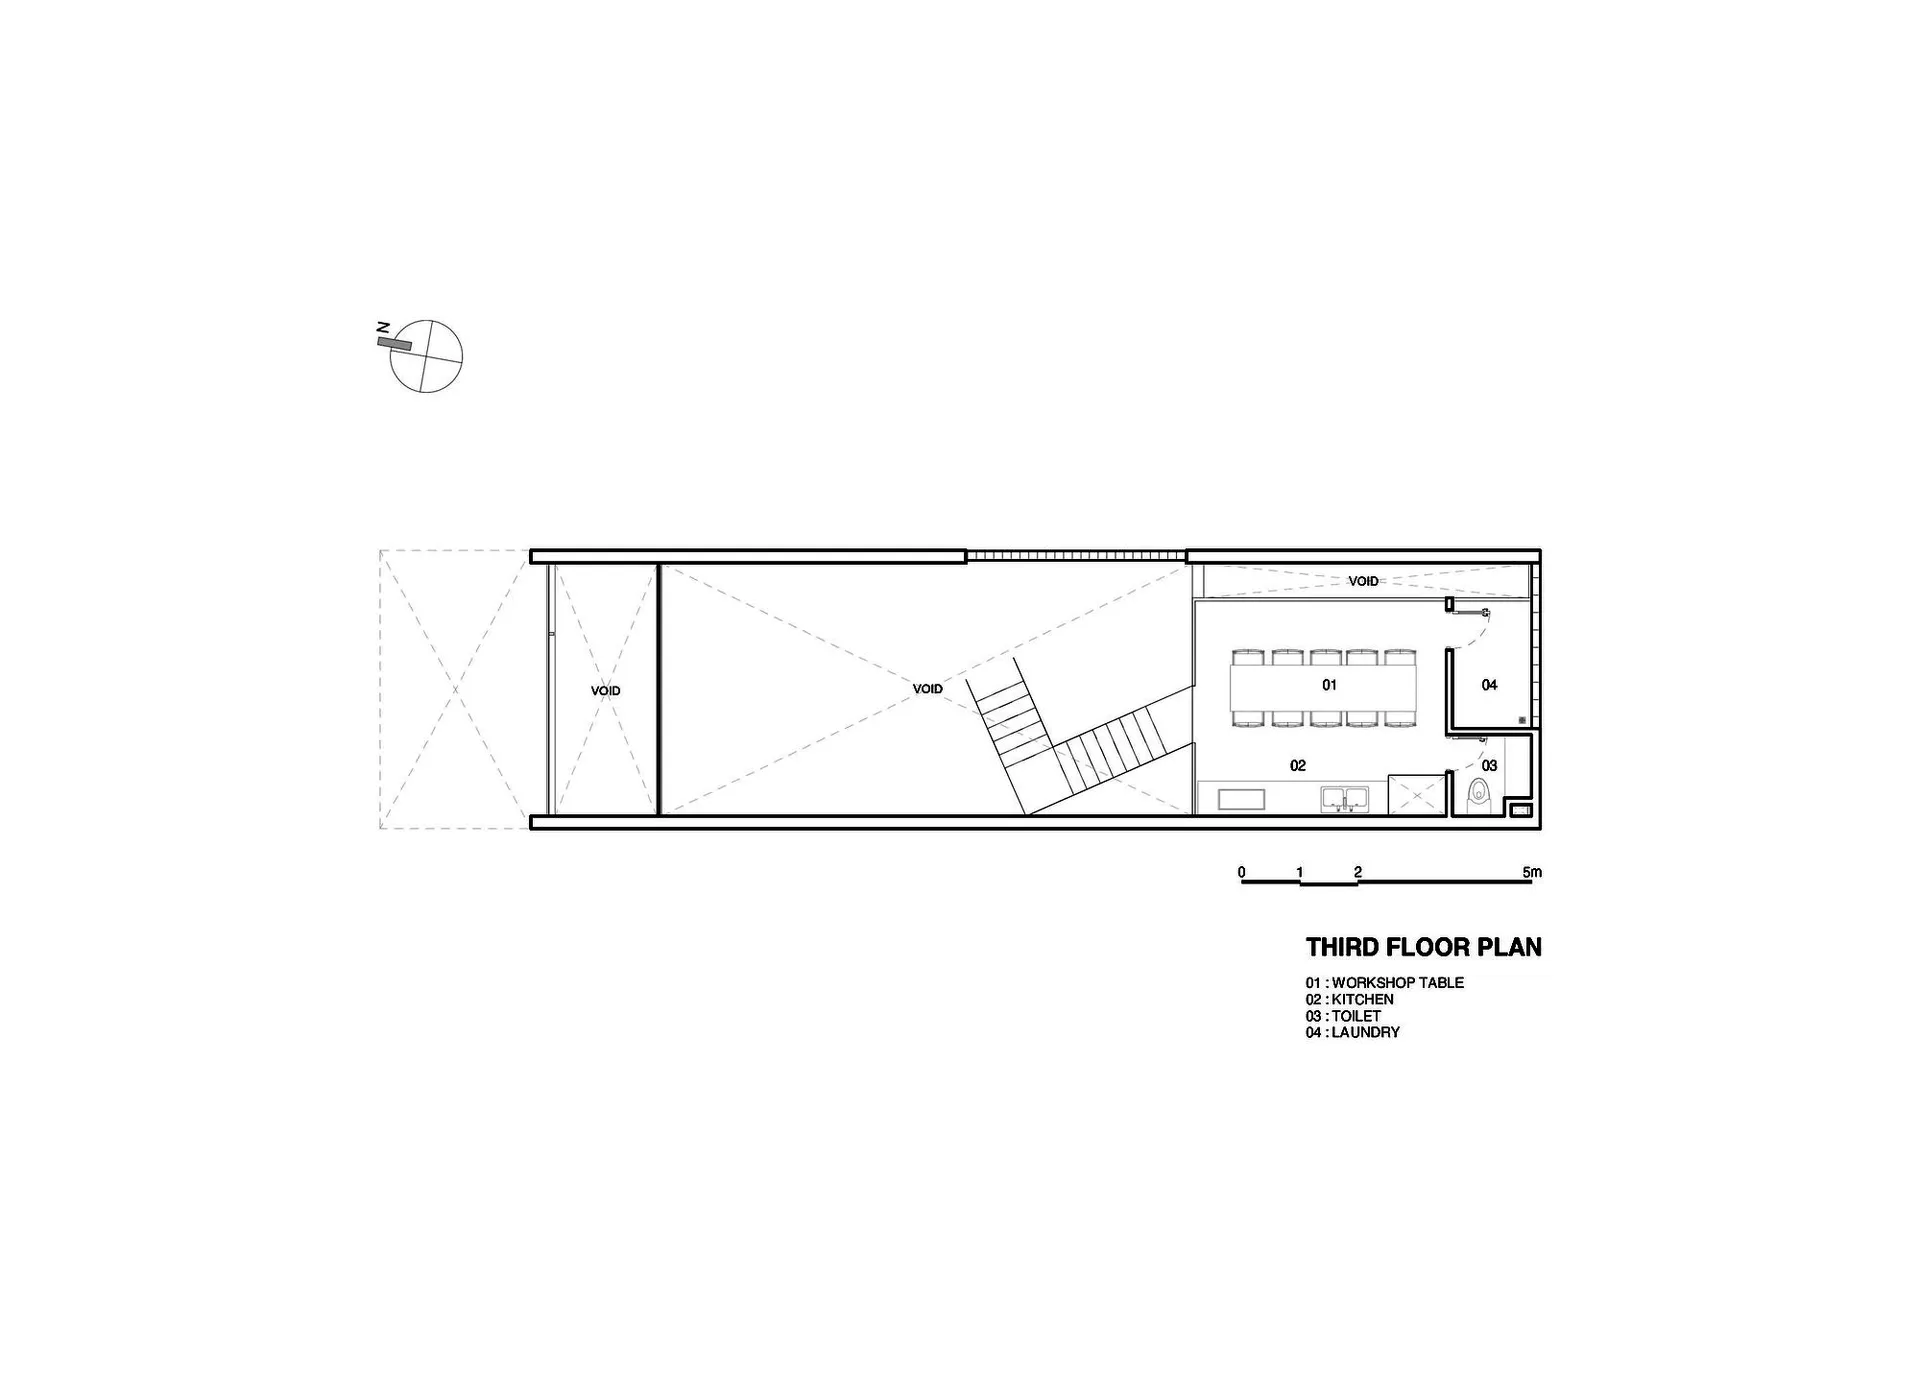
Third floor architectural layout with specific zones labeled (workshop table, kitchen, toilet, laundry).

Third Floor Plan

architecture · structural layout · interior design

A detailed architectural blueprint of the third floor, showcasing functional zones for workshop, kitchen, toilet, and laundry.

Tags

architectureinteriorlayoutworkshopkitchen

Third Floor Plan

architecture · structural layout · interior design

A detailed architectural blueprint of the third floor, showcasing functional zones for workshop, kitchen, toilet, and laundry.

Tags

architectureinteriorlayoutworkshopkitchen

About this design

Third floor architectural layout with specific zones labeled (workshop table, kitchen, toilet, laundry).

Style
architecture
Materials
structural layout
Subject
interior design

Related architecture designs

  • A technical drawing of a three-floor architectural layout with labeled rooms and spaces.Three Floor Plan
  • A detailed architectural drawing depicting a three-story residential building with a central courtyard and various rooms andThree-Story Floor Plan
  • Aerial view of Tian Shui cityscape with black and white color scheme.Tian Shui Cityscape
  • A traditional building with a tile and concrete exterior featuring intricate carvings and decorative elements.Tile and Concrete Building Exterior
  • A detailed technical drawing of a floor plan featuring tiles and white walls.Tile Floor Plan
  • A patio with a tiled floor, a lounge chair, and a table.Tile Patio Desk Lounge
  • Street view featuring a tile-roof, concrete, and brick building with a car parked in front and power lines overhead.Tile-Roof Concrete Brick Street View
  • Tile samples showcasing ceramic materialsTile-Samples Ceramic