FeelDesign LogoFeelDesign

Tile and Concrete Building Exterior

Stunning Floor Plan Design
Stunning Floor Plan Design

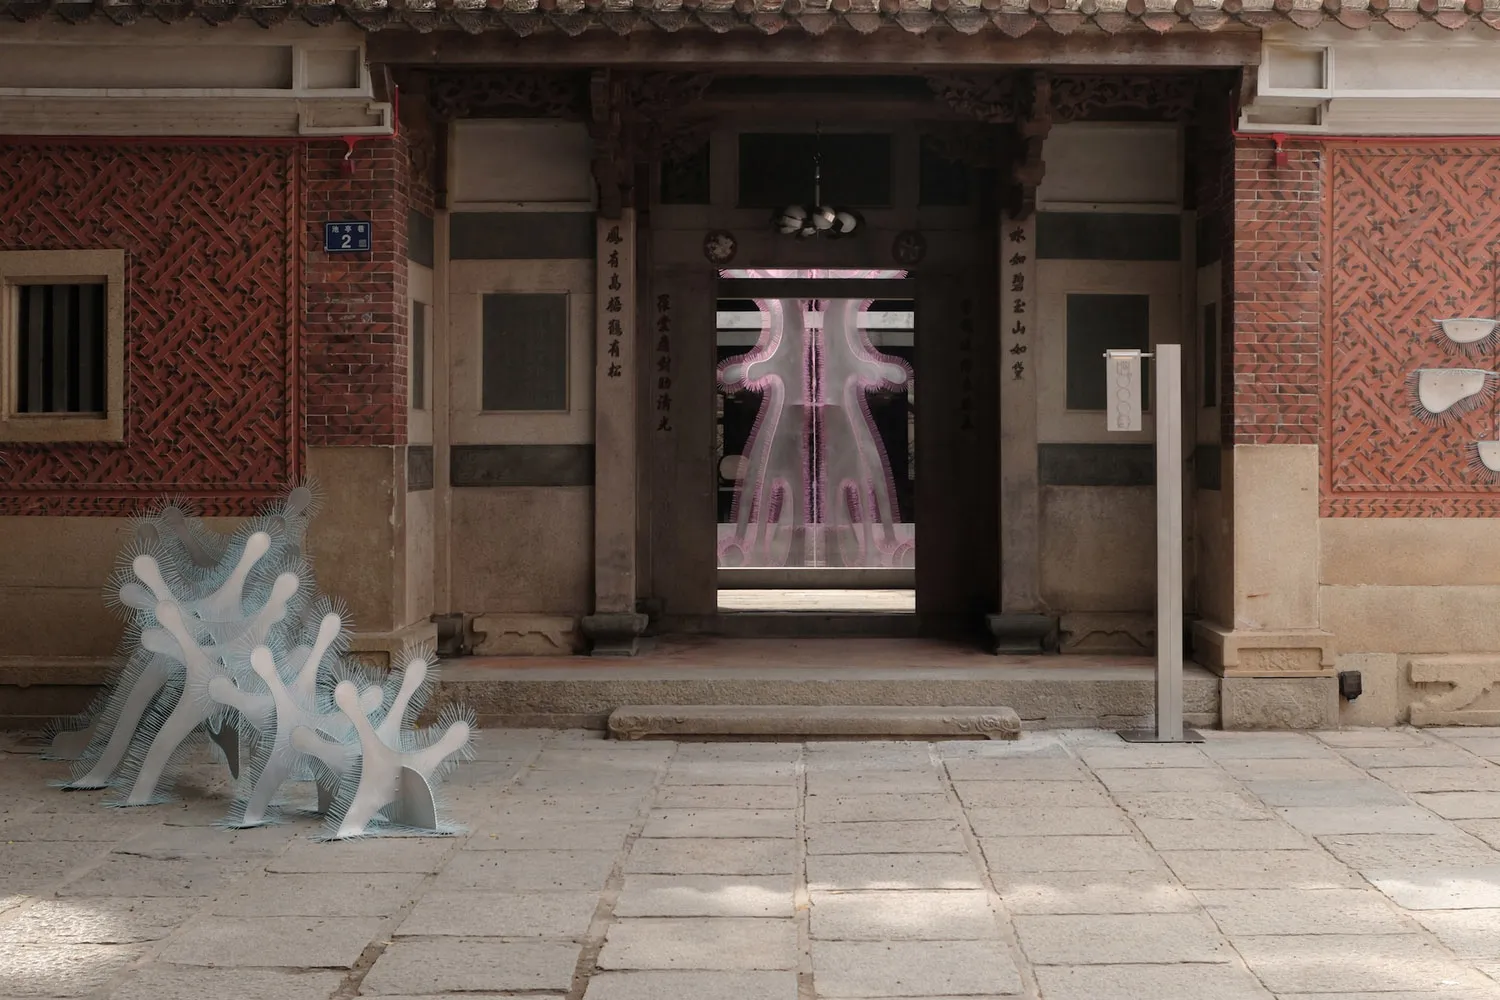
A traditional building with a tile and concrete exterior featuring intricate carvings and decorative elements.

Tile and Concrete Building Exterior

architecture · tile concrete · building exterior

Industrial features tile and concrete for providing structural integrity and durability.

Tags

traditionalarchitecturetileconcretecarvings

Tile and Concrete Building Exterior

architecture · tile concrete · building exterior

Industrial features tile and concrete for providing structural integrity and durability.

Tags

traditionalarchitecturetileconcretecarvings

About this design

A traditional building with a tile and concrete exterior featuring intricate carvings and decorative elements.

Style
architecture
Materials
tile concrete
Subject
building exterior

Related architecture designs

  • A detailed technical drawing of a floor plan featuring tiles and white walls.Tile Floor Plan
  • A patio with a tiled floor, a lounge chair, and a table.Tile Patio Desk Lounge
  • Street view featuring a tile-roof, concrete, and brick building with a car parked in front and power lines overhead.Tile-Roof Concrete Brick Street View
  • Tile samples showcasing ceramic materialsTile-Samples Ceramic
  • A tile storefront viewed from the front.Tile Storefront Front View
  • 3D rendering of tiled construction plans showing typical units and tiles curtains detail.Tiles Curtains Rendered Construction Plans
  • A technical drawing with topographic lines and structures showing a site layout.Topographic Floor Plan Technical
  • A detailed topographic map showing a landscape architecture design with shaded areas, roads, and buildings.Topographic Landscape Plan