FeelDesign LogoFeelDesign

Traditional Architecture Space Design Floor Plan

Elegant Living Room Design
Elegant Living Room Design

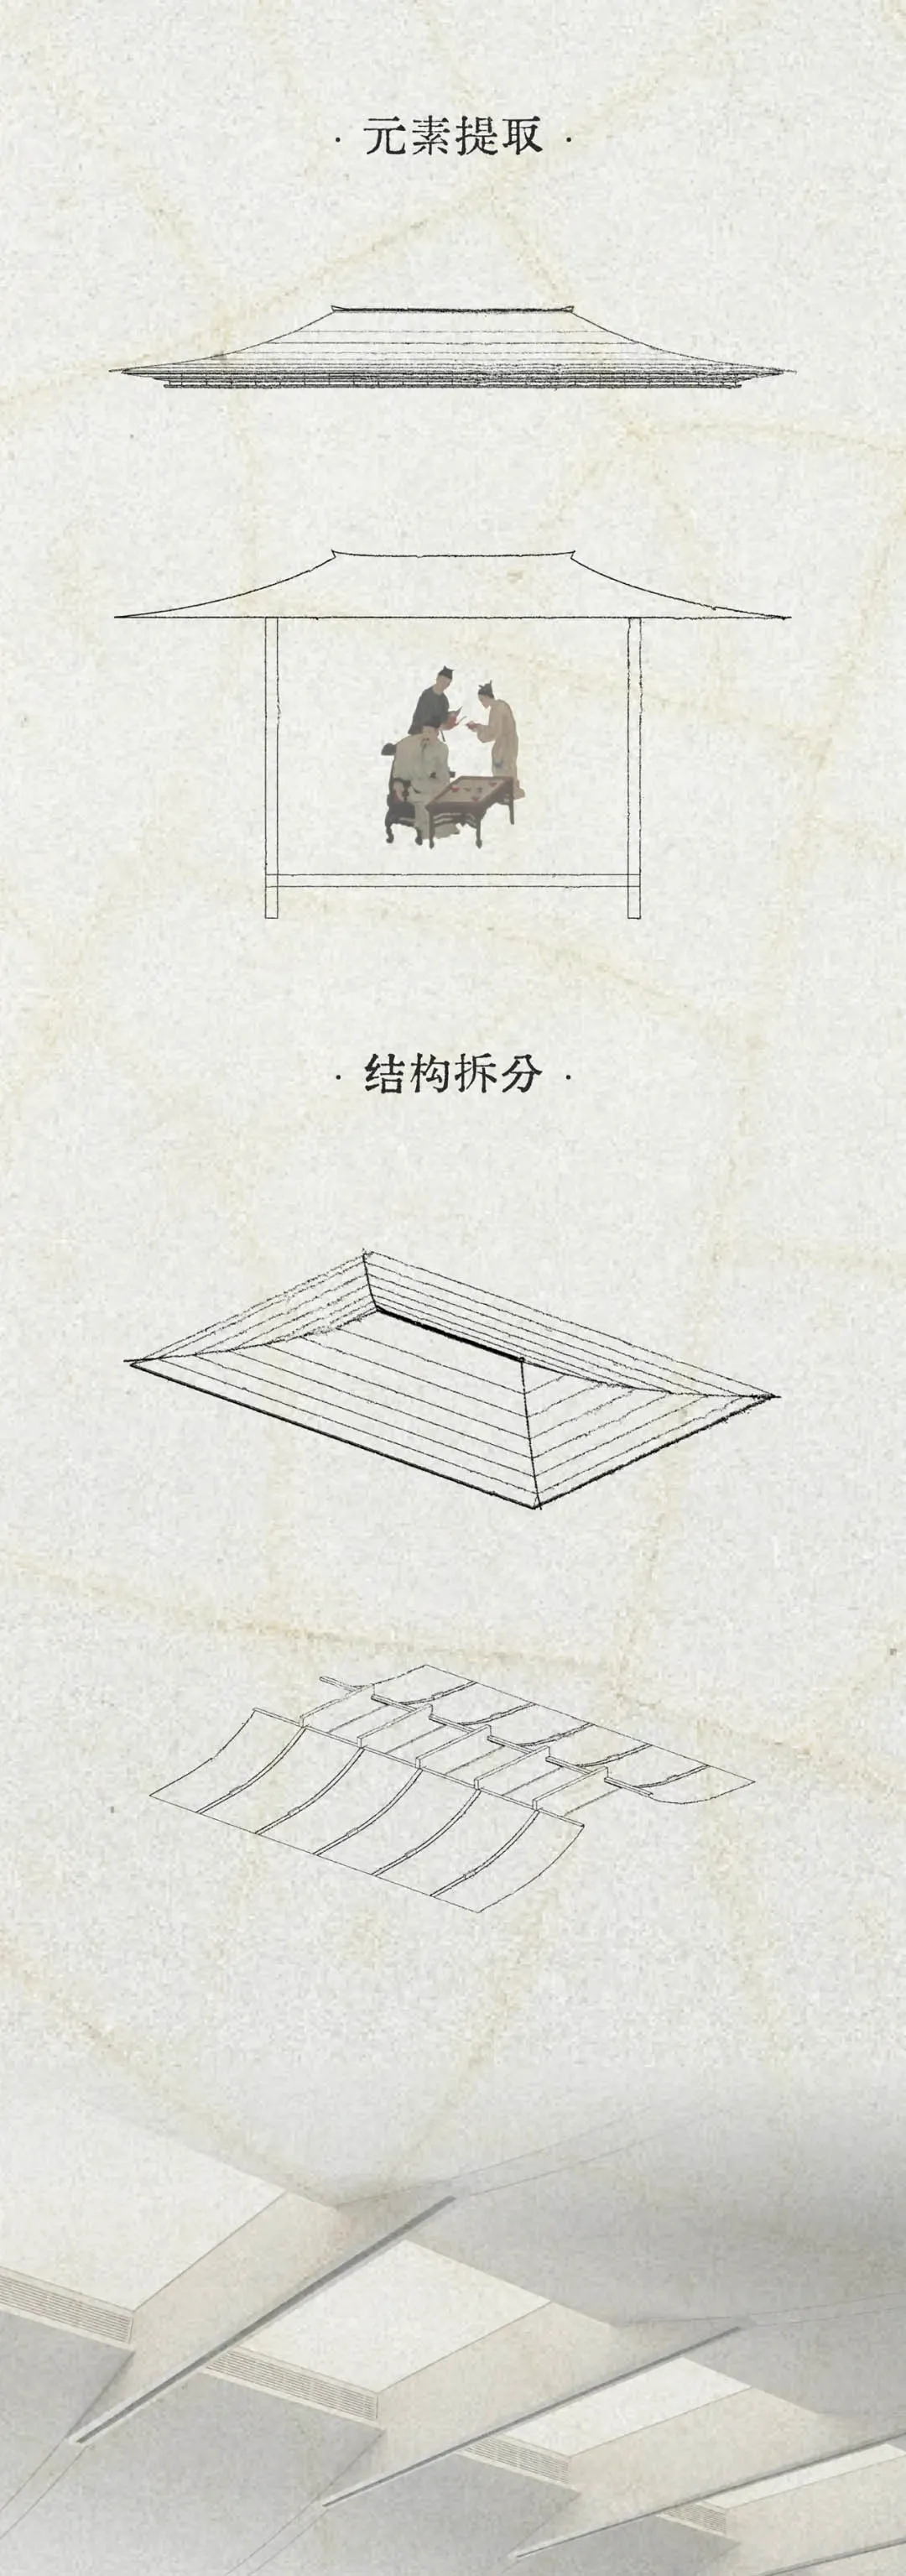
Traditional architectural space design representation on paper with people seated under a canopy.

Traditional Architecture Space Design Floor Plan

architectural · paper · space design

Adjective Traditional architectural Space showcasing Key Element for Purpose

Tags

architecturespacedesigntraditionalpaper

Traditional Architecture Space Design Floor Plan

architectural · paper · space design

Adjective Traditional architectural Space showcasing Key Element for Purpose

Tags

architecturespacedesigntraditionalpaper

About this design

Traditional architectural space design representation on paper with people seated under a canopy.

Style
architectural
Materials
paper
Subject
space design

Related architectural designs

  • A traditional architectural building situated by a tranquil lake surrounded by lush greenery and trees.Traditional Architecture by the Lake
  • A traditional building with a white roof and brick walls and windows.Traditional Brick Walls with White Roof
  • A detailed 2D architectural drawing of a traditional Chinese building layout, showing various rooms and spaces.Traditional Chinese Floor Plan
  • Green cloth with Chinese characters hanging from a traditional Chinese garden pavilion.Traditional Chinese Garden Green Cloth
  • An aerial view of a traditional cityscape with tiled roofs and wooden structures.Traditional Cityscape Roof Tile
  • A traditional Japanese entryway featuring a wooden door and interior design.Traditional Japanese Entryway
  • Traditional retail storefront featuring wooden structures, stone walls, and large glass windows.Traditional Retail Storefront Wood Stone Glass
  • A traditional South Korean building facade featuring a stone wall and wooden arched doorway.Traditional South Korean Facade with Stone Wall