FeelDesign LogoFeelDesign

Traditional Building Architecture Clay Tiles Arran

Industrial Kitchen Design
Industrial Kitchen Design

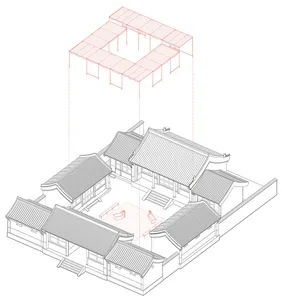
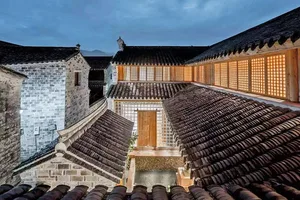
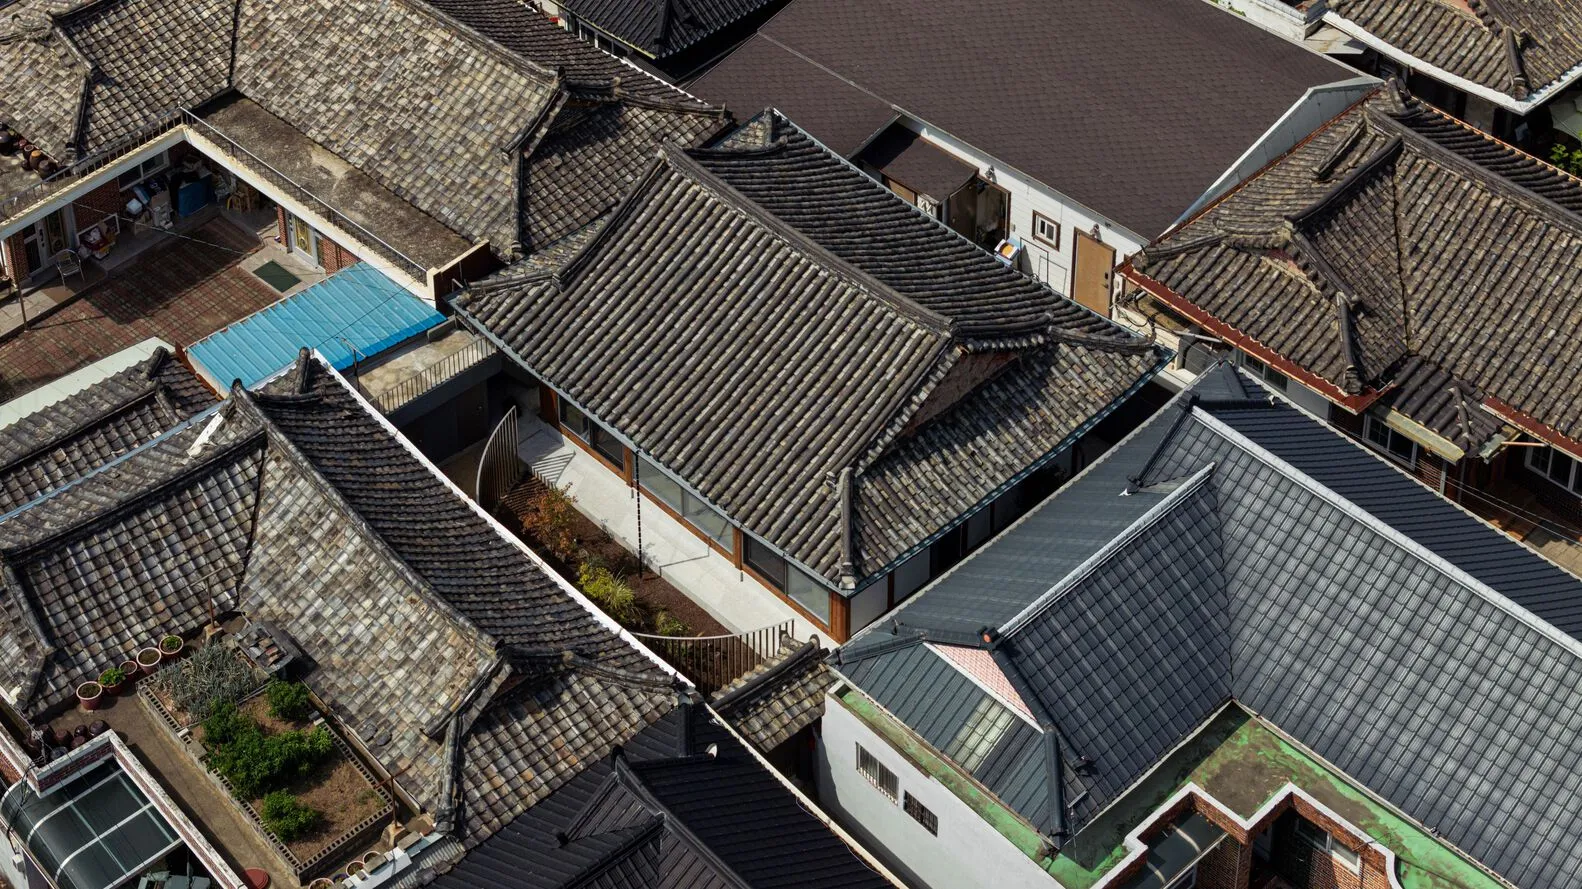
Traditional buildings with clay tile roofs arranged in a courtyard setting

Traditional Building Architecture Clay Tiles Arran

architecture · clay tiles · traditional buildings

Historical Traditional buildings showcasing clay tile roofs for architectural preservation

Tags

traditional architectureclay tile roofshistorical buildingsarrangementarchitectural preservation

Traditional Building Architecture Clay Tiles Arran

architecture · clay tiles · traditional buildings

Historical Traditional buildings showcasing clay tile roofs for architectural preservation

Tags

traditional architectureclay tile roofshistorical buildingsarrangementarchitectural preservation

About this design

Traditional buildings with clay tile roofs arranged in a courtyard setting

Style
architecture
Materials
clay tiles
Subject
traditional buildings

Related architecture designs

  • 2D architectural drawing of a modern floor plan with black backgroundModern Floor Plan Black
  • A detailed floor plan of an office layout with various sections and rooms.Office Layout Space Plan
  • Modern interior design featuring white columns and concrete walls.Modern Interior with White Columns and Concrete Wa
  • Modern, sleek desk lamp in a dark, minimalist room with metal accents and a dark background.Modern Interior: Large Desk Lamp
  • An illuminated brick entrance with wooden details and a dark backgroundBrick Entrance with Illuminated Lights
  • A close-up view of a modern building facade with black metallic panels.Metallic Panel Facade Black
  • A modern office space rendering showcasing contemporary construction materials and design elements.Modern Office Space Rendering
  • Modern office floor plan featuring concrete, glass, and metal materialsModern Office Space Layout

Traditional Building Architecture Clay Tiles Arran

Industrial Kitchen Design

Industrial Kitchen Design

Traditional buildings with clay tile roofs arranged in a courtyard setting

Traditional Building Architecture Clay Tiles Arran

architecture · clay tiles · traditional buildings

Historical Traditional buildings showcasing clay tile roofs for architectural preservation

Tags

traditional architectureclay tile roofshistorical buildingsarrangementarchitectural preservation

Traditional Building Architecture Clay Tiles Arran

architecture · clay tiles · traditional buildings

Historical Traditional buildings showcasing clay tile roofs for architectural preservation

Tags

traditional architectureclay tile roofshistorical buildingsarrangementarchitectural preservation

About this design

Traditional buildings with clay tile roofs arranged in a courtyard setting

Style
architecture
Materials
clay tiles
Subject
traditional buildings

Related architecture designs

  • 2D architectural drawing of a modern floor plan with black backgroundModern Floor Plan Black
  • A detailed floor plan of an office layout with various sections and rooms.Office Layout Space Plan
  • Modern interior design featuring white columns and concrete walls.Modern Interior with White Columns and Concrete Wa
  • Modern, sleek desk lamp in a dark, minimalist room with metal accents and a dark background.Modern Interior: Large Desk Lamp
  • An illuminated brick entrance with wooden details and a dark backgroundBrick Entrance with Illuminated Lights
  • A close-up view of a modern building facade with black metallic panels.Metallic Panel Facade Black
  • A modern office space rendering showcasing contemporary construction materials and design elements.Modern Office Space Rendering
  • Modern office floor plan featuring concrete, glass, and metal materialsModern Office Space Layout