FeelDesign LogoFeelDesign

Treehouse Residential Wood Buildings

Chic Exterior Design
Chic Exterior Design

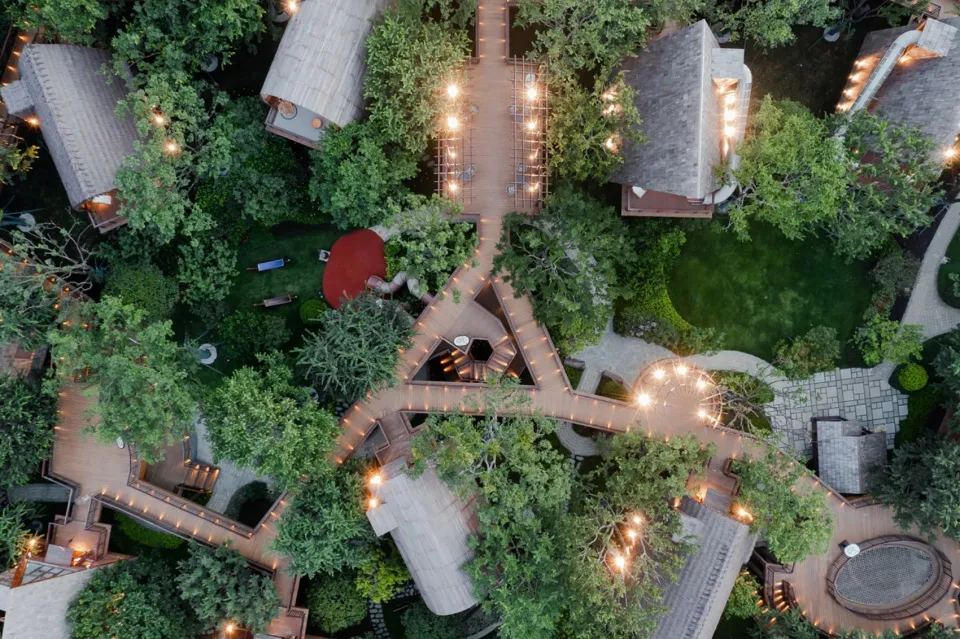
Aerial view of a residential area with wooden buildings and treehouses surrounded by greenery.

Treehouse Residential Wood Buildings

architecture · wood · residential

This design showcases unique residential architecture featuring wooden buildings integrated with nature, creating a harmonious living environment.

Tags

residentialarchitecturewoodtreehousesgreen

Treehouse Residential Wood Buildings

architecture · wood · residential

This design showcases unique residential architecture featuring wooden buildings integrated with nature, creating a harmonious living environment.

Tags

residentialarchitecturewoodtreehousesgreen

About this design

Aerial view of a residential area with wooden buildings and treehouses surrounded by greenery.

Style
architecture
Materials
wood
Subject
residential

Related architecture designs

  • A hammock with tassels hanging from a wooden structure with a triangular roof, surrounded by lush greenery.Triangle Roof Hammock Outdoor Living Space
  • Tropical-style house with wood-paneled exterior and landscaping.Tropical Exterior with Wood-Paneling House
  • A beautiful tropical poolside bar illuminated with warm lighting, surrounded by palm trees at dusk.Tropical Poolside Bar at Evening
  • A view through a red doorway showing a palm tree and sandy beach.Tropical Vacation Entryway Red Walls
  • A modern, cylindrical clay tower amidst tropical palm trees by the waterfront.Tropical Waterfront Clay Tower
  • tutorial of 2D architectural drawingTutorial 2D Plan of Modern Housing Unit
  • A modern, spiral-shaped building made of glass, concrete, and metal materials, reflecting in a nearby body of water.Twisted Tower of Glass, Concrete, and Metal
  • An architectural drawing of a two-level house design showing floor layout and structural details.Two-Level House Design Floor Plan