FeelDesign LogoFeelDesign

Two-Level House Design Floor Plan

Elegant Living Room Project
Elegant Living Room Project

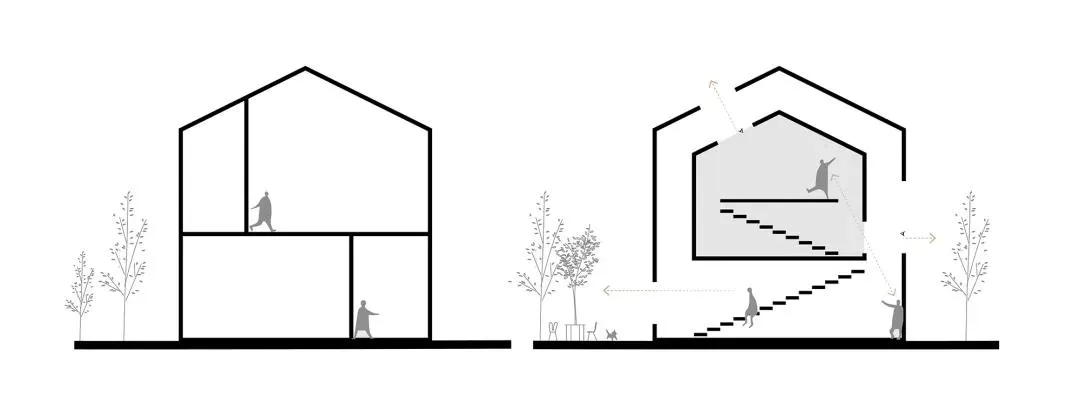
An architectural drawing of a two-level house design showing floor layout and structural details.

Two-Level House Design Floor Plan

architecture · mixed medi · house interior design

Indoor House with two different levels and multiple rooms showcasing the interior design process.

Tags

architectureinteriorhousefloor-layoutdesign-process

Two-Level House Design Floor Plan

architecture · mixed medi · house interior design

Indoor House with two different levels and multiple rooms showcasing the interior design process.

Tags

architectureinteriorhousefloor-layoutdesign-process

About this design

An architectural drawing of a two-level house design showing floor layout and structural details.

Style
architecture
Materials
mixed medi
Subject
house interior design

Related architecture designs

  • A modern white staircase with concrete steps and lighting.Modern White Staircase Concrete
  • Modern interior design featuring marble surfacesModern Marble Interior
  • A modern retail shop with a brick exterior and gravel courtyard.Modern Retail Shop with Brick Exterior
  • A detailed blueprint of a swimming pool with various components and materials indicated.Swimming Pool Design Blueprint
  • Modern storefront with glass walls and green plants.Modern Glass Storefront
  • View of a modern residential house with multi-story design and illuminated windows.Modern Residential Multi-story House Lighting
  • Modern rooftop terrace featuring wood flooring with tables and chairs, surrounded by trees and cityscape.Modern Rooftop Terrace with Wood Flooring
  • Modern interior design featuring expansive bookshelves filled with books.Modern Library Bookshelves

Two-Level House Design Floor Plan

Elegant Living Room Project

Elegant Living Room Project

An architectural drawing of a two-level house design showing floor layout and structural details.

Two-Level House Design Floor Plan

architecture · mixed medi · house interior design

Indoor House with two different levels and multiple rooms showcasing the interior design process.

Tags

architectureinteriorhousefloor-layoutdesign-process

Two-Level House Design Floor Plan

architecture · mixed medi · house interior design

Indoor House with two different levels and multiple rooms showcasing the interior design process.

Tags

architectureinteriorhousefloor-layoutdesign-process

About this design

An architectural drawing of a two-level house design showing floor layout and structural details.

Style
architecture
Materials
mixed medi
Subject
house interior design

Related architecture designs

  • A modern white staircase with concrete steps and lighting.Modern White Staircase Concrete
  • Modern interior design featuring marble surfacesModern Marble Interior
  • A modern retail shop with a brick exterior and gravel courtyard.Modern Retail Shop with Brick Exterior
  • A detailed blueprint of a swimming pool with various components and materials indicated.Swimming Pool Design Blueprint
  • Modern storefront with glass walls and green plants.Modern Glass Storefront
  • View of a modern residential house with multi-story design and illuminated windows.Modern Residential Multi-story House Lighting
  • Modern rooftop terrace featuring wood flooring with tables and chairs, surrounded by trees and cityscape.Modern Rooftop Terrace with Wood Flooring
  • Modern interior design featuring expansive bookshelves filled with books.Modern Library Bookshelves