FeelDesign LogoFeelDesign

Tropical Waterfront Clay Tower

Stunning Floor Plan Project

Stunning Floor Plan Project

A modern, cylindrical clay tower amidst tropical palm trees by the waterfront.

Tropical Waterfront Clay Tower

architecture · clay, palm trees · outdoor space, waterfront, tropical

Modern, cylindrical clay tower with a small door and window above, located by a tropical waterfront with palm trees in the foreground and a clear blue sky abov

Tags

architecturetropicalclaytowerwaterfront

Tropical Waterfront Clay Tower

architecture · clay, palm trees · outdoor space, waterfront, tropical

Modern, cylindrical clay tower with a small door and window above, located by a tropical waterfront with palm trees in the foreground and a clear blue sky abov

Tags

architecturetropicalclaytowerwaterfront

About this design

A modern, cylindrical clay tower amidst tropical palm trees by the waterfront.

Style
architecture
Materials
clay, palm trees
Subject
outdoor space, waterfront, tropical

Related architecture designs

  • tutorial of 2D architectural drawingTutorial 2D Plan of Modern Housing Unit
  • A modern, spiral-shaped building made of glass, concrete, and metal materials, reflecting in a nearby body of water.Twisted Tower of Glass, Concrete, and Metal
  • An architectural drawing of a two-level house design showing floor layout and structural details.Two-Level House Design Floor Plan
  • A detailed architectural floor plan of a two-level office space, showcasing the layout of rooms and areas.Two-Level Office Floor Plan
  • Schematic of a two-story building with detailed dimensions and labels for various sections.
2-story Building Plan
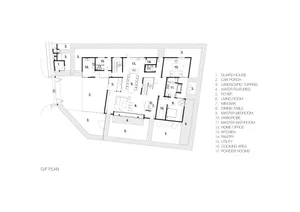
  • Floor plan of a two-story residential house with labeled rooms including guard house, car porch, landscape turfing, water feaTwo-Story Residential House Plan
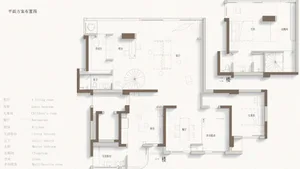
  • Floor plan of a two-story residential house showing living room, kitchen, bedrooms, and bathrooms.Two-Story Residential House Plan
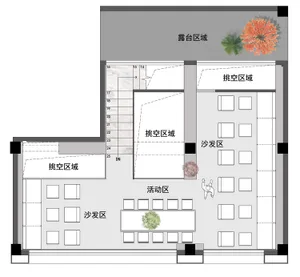
  • Floor plan of a two-story office space with designated areas for different functions.Two-Story Office Space Layout Plan