FeelDesign LogoFeelDesign

Two-Story Residential House Plan

Sophisticated Living Room Collection
Sophisticated Living Room Collection

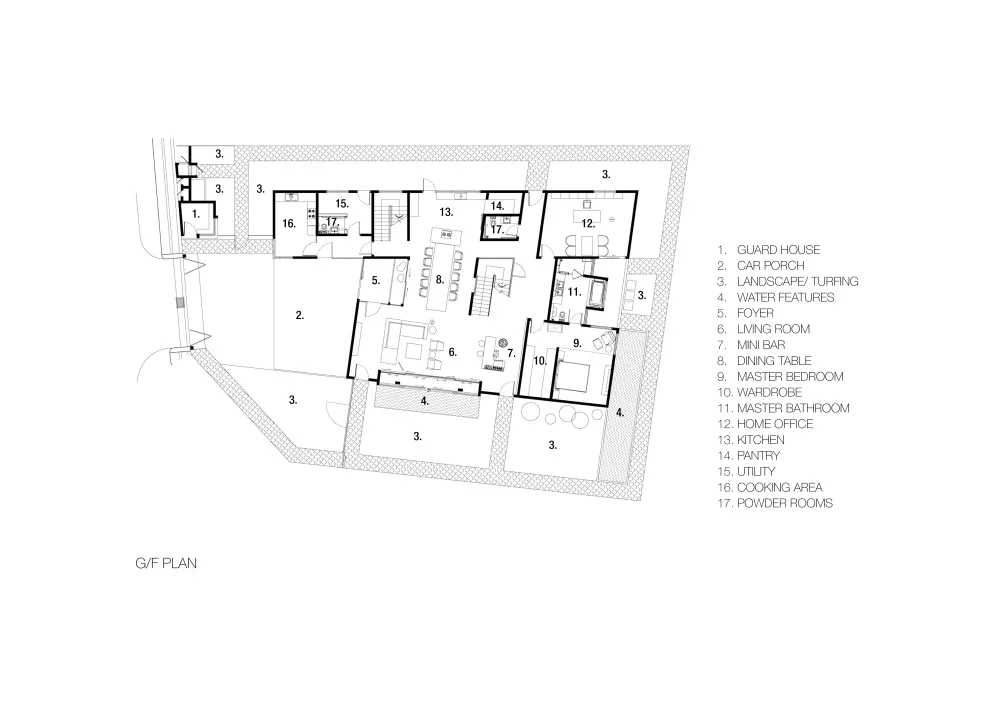
Floor plan of a two-story residential house with labeled rooms including guard house, car porch, landscape turfing, water fea

Two-Story Residential House Plan

architecture · mixed · residential

Schematic layout of a two-story residential house showcasing various rooms and functional zones designed for comfort and efficiency.

Tags

architectureresidentialfloor plantwo-storyhome design

Two-Story Residential House Plan

architecture · mixed · residential

Schematic layout of a two-story residential house showcasing various rooms and functional zones designed for comfort and efficiency.

Tags

architectureresidentialfloor plantwo-storyhome design

About this design

Floor plan of a two-story residential house with labeled rooms including guard house, car porch, landscape turfing, water fea

Style
architecture
Materials
mixed
Subject
residential

Related architecture designs

  • A modern office space with concrete columns and exposed roof beams.Modern Office Concrete Roofbeams
  • Modern retail environment featuring glass and metal elements with illuminated lighting.Modern Retail Environment Glass Metal Rendering
  • Modern exhibition space with neutral color palette and concrete architectural elements.Modern Architecture Exhibition Space Neutral Color
  • A modern conference room featuring metal and fabric elements.Modern Conference Room with Metal and Fabric
  • Modern theater entrance with black curved walls and white lighting.Modern Theater Black and White Lighting
  • A black and white architectural floor plan for the second floor of a building, labeled with room numbers and descriptions.Second Floor Plan
  • First Floor Plan of a modern theater interior, featuring various functional zones such as entrances, staircases, and seating Modern Theater Interior Floor Plan
  • Mid-century modern staircase in an indoor setting.Mid-Century Modern Staircase Interior

Two-Story Residential House Plan

Sophisticated Living Room Collection

Sophisticated Living Room Collection

Floor plan of a two-story residential house with labeled rooms including guard house, car porch, landscape turfing, water fea

Two-Story Residential House Plan

architecture · mixed · residential

Schematic layout of a two-story residential house showcasing various rooms and functional zones designed for comfort and efficiency.

Tags

architectureresidentialfloor plantwo-storyhome design

Two-Story Residential House Plan

architecture · mixed · residential

Schematic layout of a two-story residential house showcasing various rooms and functional zones designed for comfort and efficiency.

Tags

architectureresidentialfloor plantwo-storyhome design

About this design

Floor plan of a two-story residential house with labeled rooms including guard house, car porch, landscape turfing, water fea

Style
architecture
Materials
mixed
Subject
residential

Related architecture designs

  • A modern office space with concrete columns and exposed roof beams.Modern Office Concrete Roofbeams
  • Modern retail environment featuring glass and metal elements with illuminated lighting.Modern Retail Environment Glass Metal Rendering
  • Modern exhibition space with neutral color palette and concrete architectural elements.Modern Architecture Exhibition Space Neutral Color
  • A modern conference room featuring metal and fabric elements.Modern Conference Room with Metal and Fabric
  • Modern theater entrance with black curved walls and white lighting.Modern Theater Black and White Lighting
  • A black and white architectural floor plan for the second floor of a building, labeled with room numbers and descriptions.Second Floor Plan
  • First Floor Plan of a modern theater interior, featuring various functional zones such as entrances, staircases, and seating Modern Theater Interior Floor Plan
  • Mid-century modern staircase in an indoor setting.Mid-Century Modern Staircase Interior