Two-Tone Modern House with Dark Wood Cladding
Arli Homes Luxury Mansion in Australia
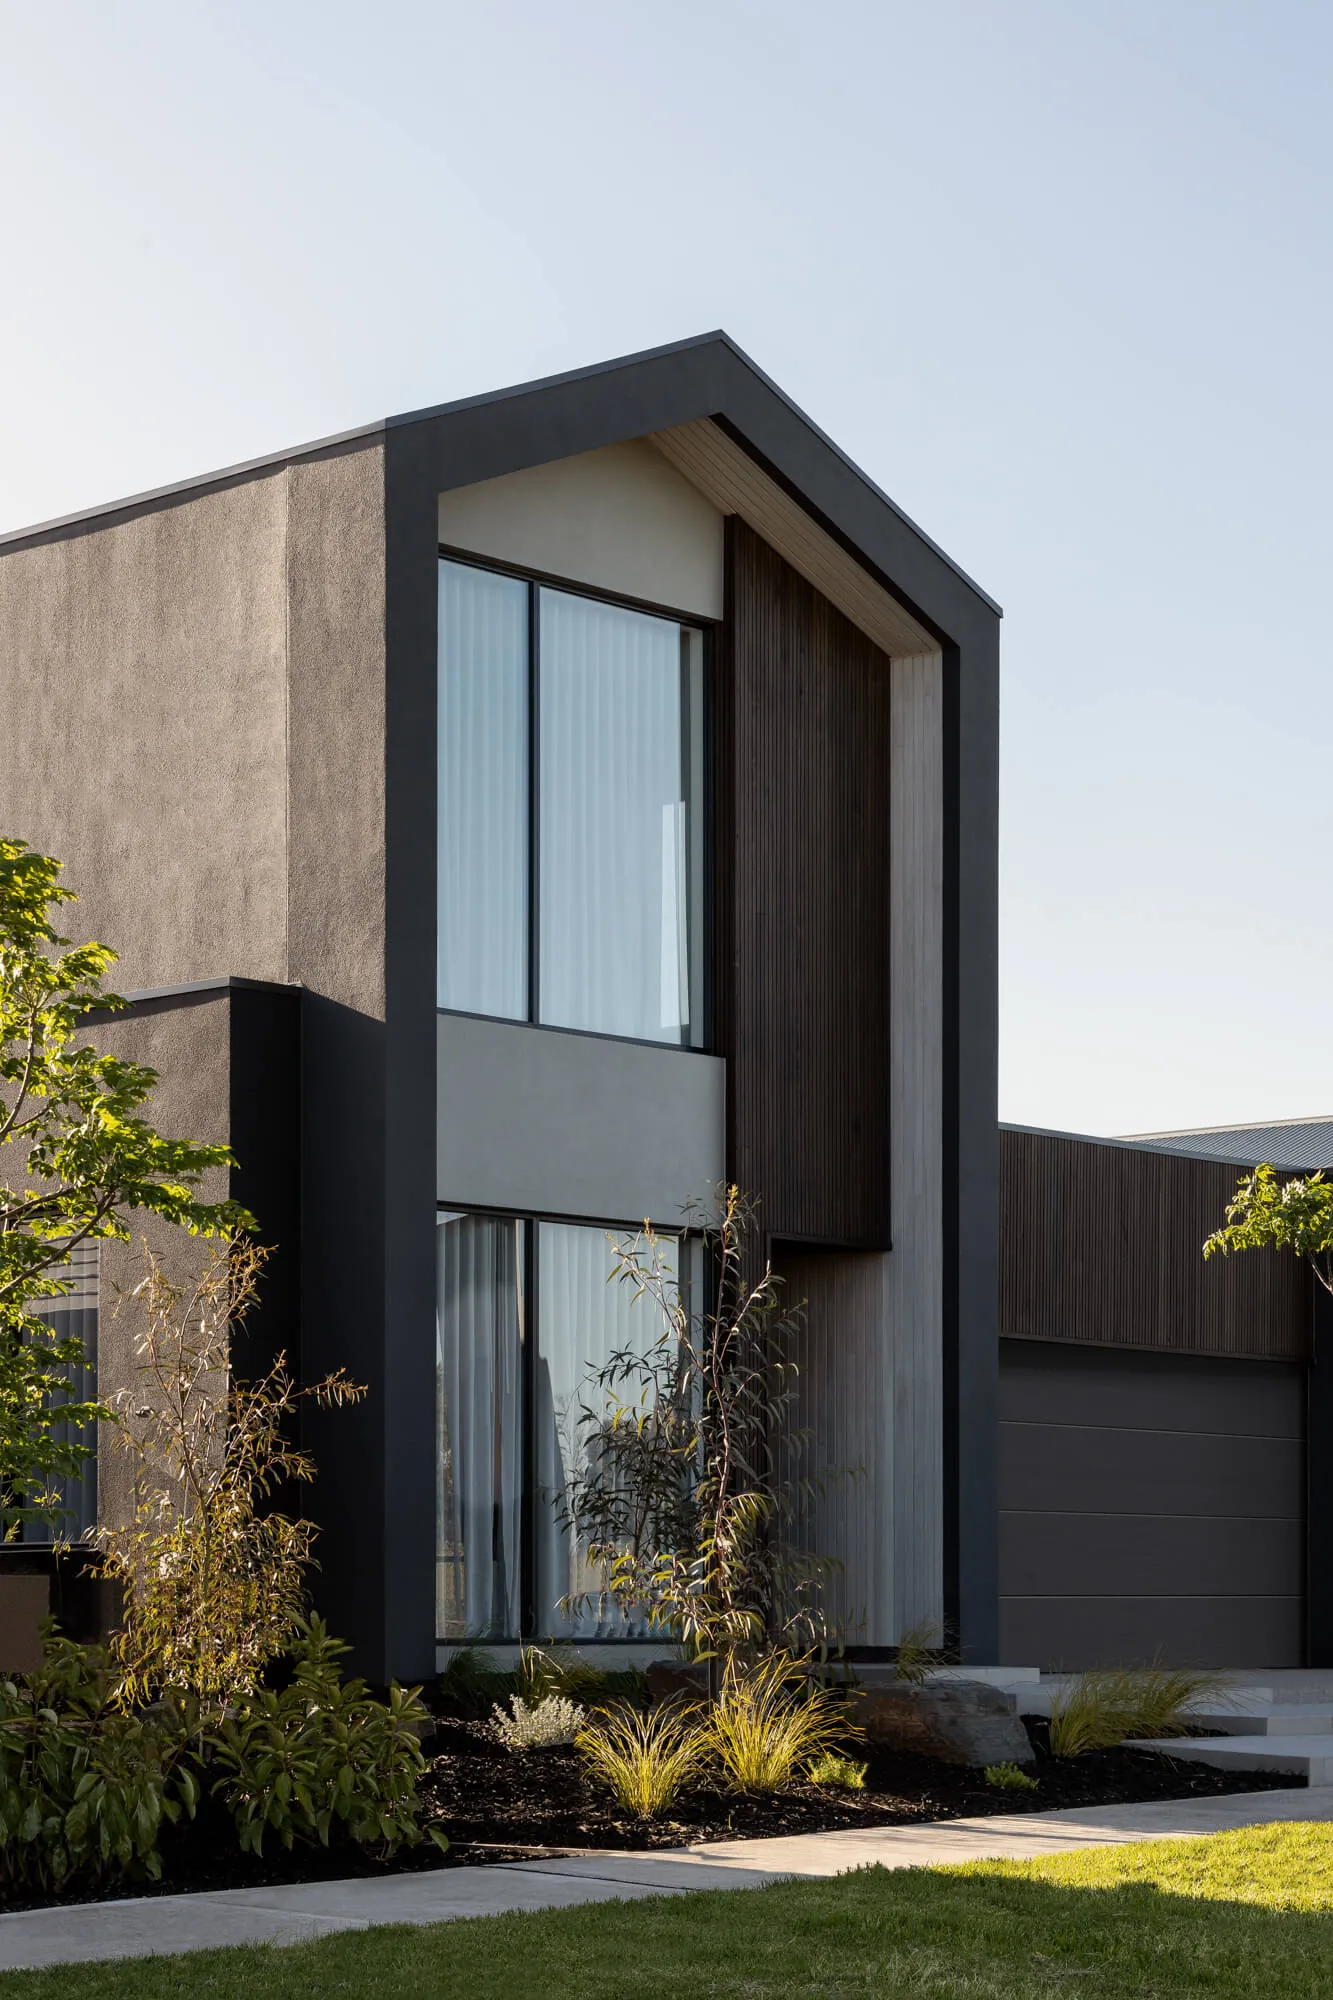
Two-Tone Modern House with Dark Wood Cladding
modern house · wood cladding · exterior facade
Clean architectural lines meet warm natural textures in this contemporary home exterior.
Two-Tone Modern House with Dark Wood Cladding
modern house · wood cladding · exterior facade
Clean architectural lines meet warm natural textures in this contemporary home exterior.
About this design
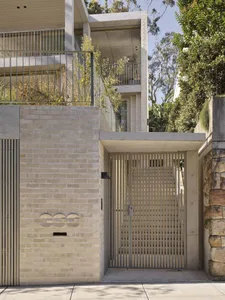
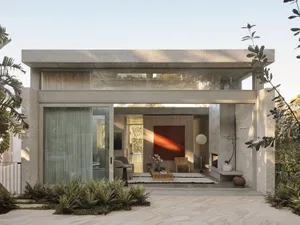
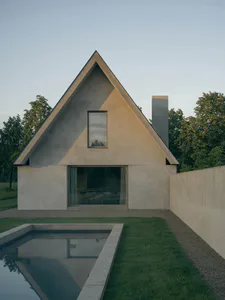
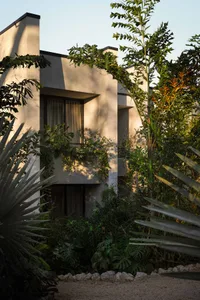
This striking contemporary residence showcases a sophisticated two-tone material palette of deep charcoal stucco and rich vertical dark wood cladding. The dominant color scheme revolves around muted earth tones — charcoal, warm taupe, and natural wood browns — creating a grounded, serene mood. Large vertical windows with delicate sheer curtains allow natural light to flood the interior while maintaining privacy. The architectural composition emphasizes strong geometric forms and clean lines, with an asymmetrical gable roof adding visual interest. The thoughtfully designed front garden features layered native planting, ornamental grasses, and young trees that soften the building's bold massing. Stone steps and a concrete pathway lead to the entrance, enhancing the connection between the built form and the landscape. This style particularly suits homeowners seeking a low-maintenance, modern aesthetic that blends seamlessly with the natural environment while projecting quiet sophistication.
- Style
- modern house
- Materials
- wood cladding
- Subject
- exterior facade