White Hillside House with Bold Red Accents
Modra Minimalist Forest Villa in Slovakia
White Hillside House with Bold Red Accents
modern house · white stucco · exterior facade
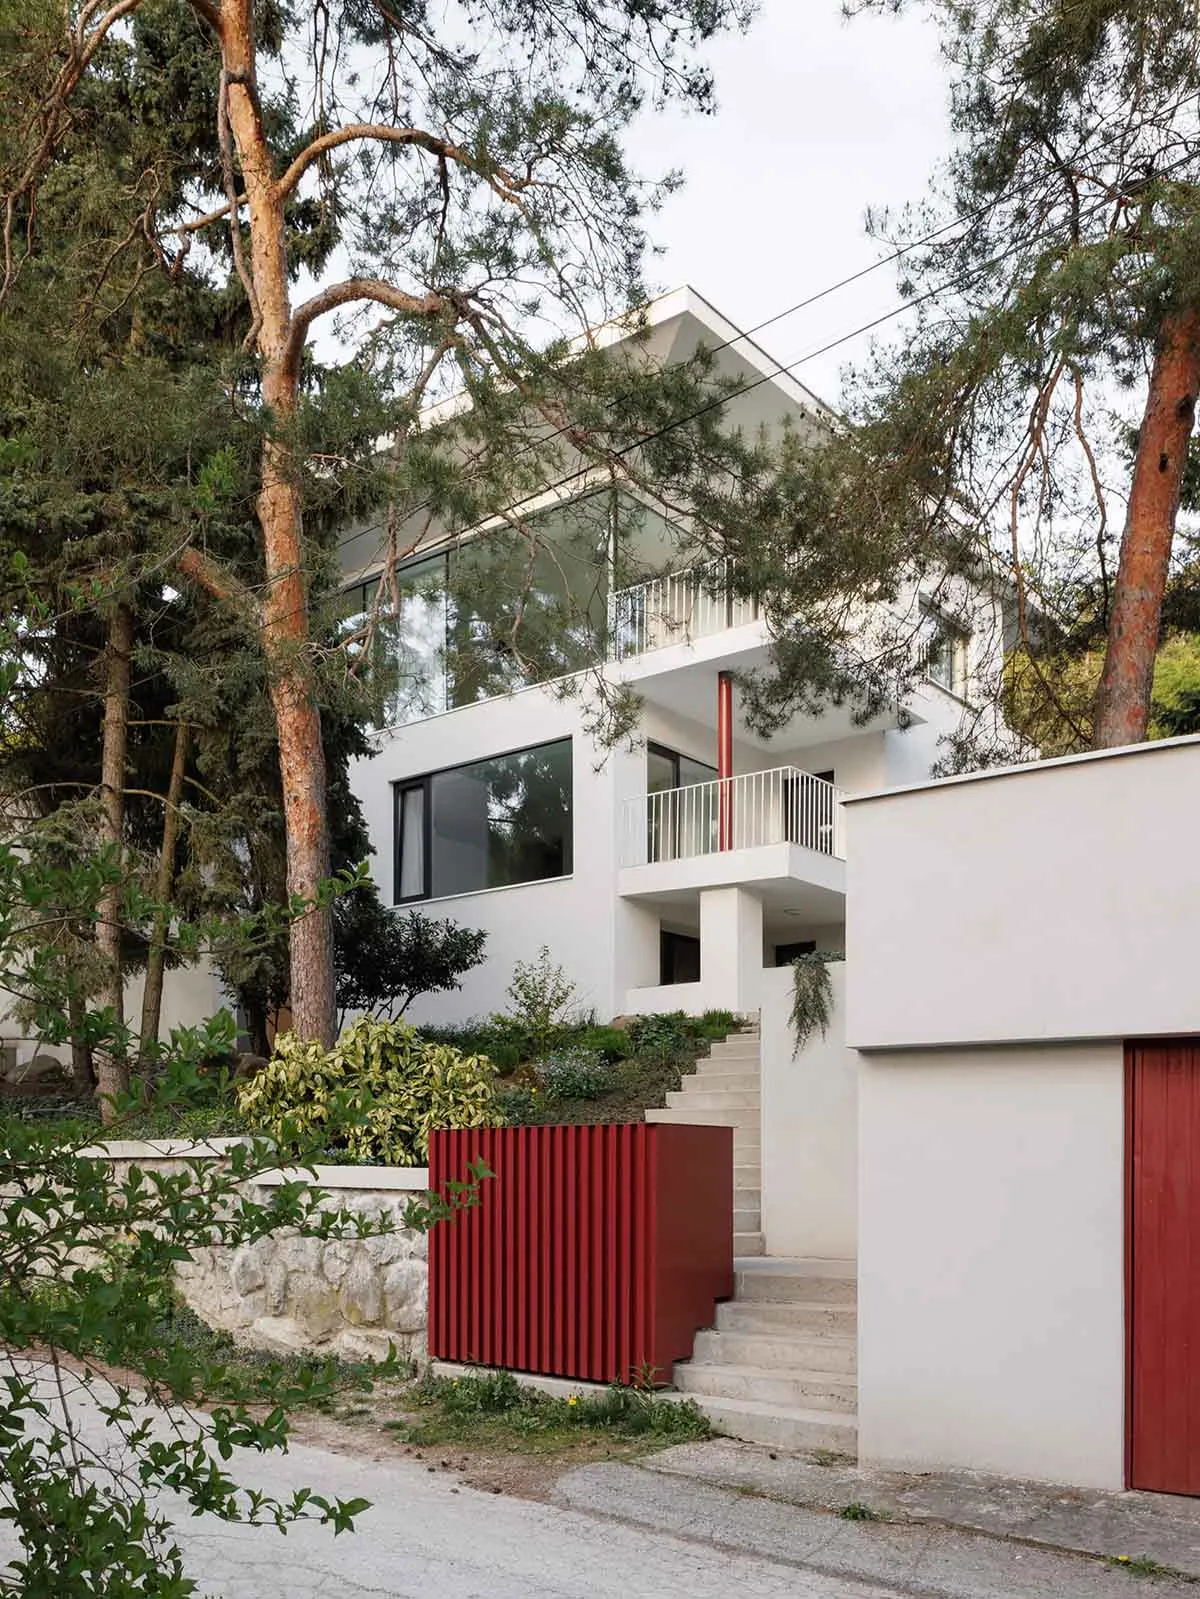
A striking modernist residence nestled among tall pines showcases clean volumes and vibrant red architectural details.
White Hillside House with Bold Red Accents
modern house · white stucco · exterior facade
A striking modernist residence nestled among tall pines showcases clean volumes and vibrant red architectural details.
About this design
This modernist hillside residence presents a crisp white stucco exterior that contrasts beautifully with the surrounding tall pine trees. The dominant palette is clean white paired with bold red accents on a corrugated metal screen and vertical column, creating a strong graphic impact. Extensive floor-to-ceiling glass windows and open balconies emphasize transparency and connection to nature. The spatial layout features stacked rectangular volumes that step up the slope, connected by a prominent concrete staircase that serves as both circulation and sculptural element. Natural daylight floods the interiors through the generous glazing while the red metal elements add a playful yet confident mood. The design perfectly suits design-conscious families or individuals who appreciate mid-century modern architecture and desire a home that integrates with its forested environment while maintaining a distinct contemporary identity.
- Style
- modern house
- Materials
- white stucco
- Subject
- exterior facade