FeelDesign LogoFeelDesign

Urban Design Concrete Base and Wall

Minimalist Exterior Design
Minimalist Exterior Design

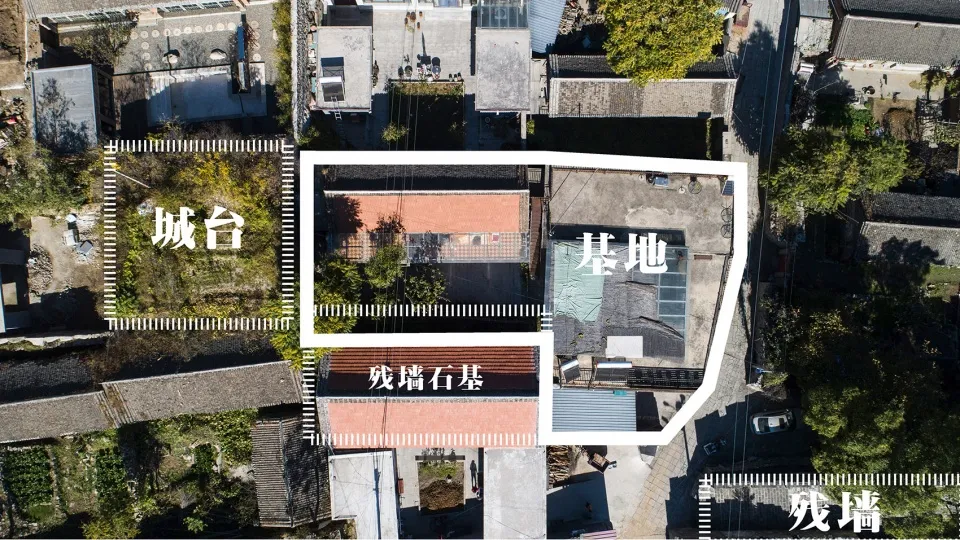
Aerial view of an urban design project featuring a concrete base and wall structure, surrounded by a green area and buildings

Urban Design Concrete Base and Wall

architecture · concrete, glass, metal · urban design

Urban Design Concrete Base showcasing foundational elements for Urban Planning

Tags

urban designconcretebasewallfoundation

Urban Design Concrete Base and Wall

architecture · concrete, glass, metal · urban design

Urban Design Concrete Base showcasing foundational elements for Urban Planning

Tags

urban designconcretebasewallfoundation

About this design

Aerial view of an urban design project featuring a concrete base and wall structure, surrounded by a green area and buildings

Style
architecture
Materials
concrete, glass, metal
Subject
urban design

Related architecture designs

  • Photo of a spacious library with wooden shelves and modern design elements.Modern Library with Wood Millwork
  • Modern office layout with multiple rooms and open spacesModern Office Layout
  • Perforated metal facade of a modern buildingModern Building Modernity
  • A minimalist bedroom with a bed, chair, and window.Minimalist Bedroom - Modern Design
  • Modern house with a concrete exterior under a twilight sky.Modern House Concrete Exterior
  • Modern exterior view with metal and wood cladding, featuring a sunlit pathway and greenery.Modern Exterior Design with Metal and Wood
  • Traditional interior with wooden cane furniture, including a table with bowls and plants in the background.Traditional Interior with Wooden Cane Furniture
  • A modern residential building featuring wooden panels and concrete construction.Modular Residential Building with Wooden Panels an

Urban Design Concrete Base and Wall

Minimalist Exterior Design

Minimalist Exterior Design

Aerial view of an urban design project featuring a concrete base and wall structure, surrounded by a green area and buildings

Urban Design Concrete Base and Wall

architecture · concrete, glass, metal · urban design

Urban Design Concrete Base showcasing foundational elements for Urban Planning

Tags

urban designconcretebasewallfoundation

Urban Design Concrete Base and Wall

architecture · concrete, glass, metal · urban design

Urban Design Concrete Base showcasing foundational elements for Urban Planning

Tags

urban designconcretebasewallfoundation

About this design

Aerial view of an urban design project featuring a concrete base and wall structure, surrounded by a green area and buildings

Style
architecture
Materials
concrete, glass, metal
Subject
urban design

Related architecture designs

  • Photo of a spacious library with wooden shelves and modern design elements.Modern Library with Wood Millwork
  • Modern office layout with multiple rooms and open spacesModern Office Layout
  • Perforated metal facade of a modern buildingModern Building Modernity
  • A minimalist bedroom with a bed, chair, and window.Minimalist Bedroom - Modern Design
  • Modern house with a concrete exterior under a twilight sky.Modern House Concrete Exterior
  • Modern exterior view with metal and wood cladding, featuring a sunlit pathway and greenery.Modern Exterior Design with Metal and Wood
  • Traditional interior with wooden cane furniture, including a table with bowls and plants in the background.Traditional Interior with Wooden Cane Furniture
  • A modern residential building featuring wooden panels and concrete construction.Modular Residential Building with Wooden Panels an