FeelDesign LogoFeelDesign

Urban Garden Concrete

Classic Exterior Space
Classic Exterior Space

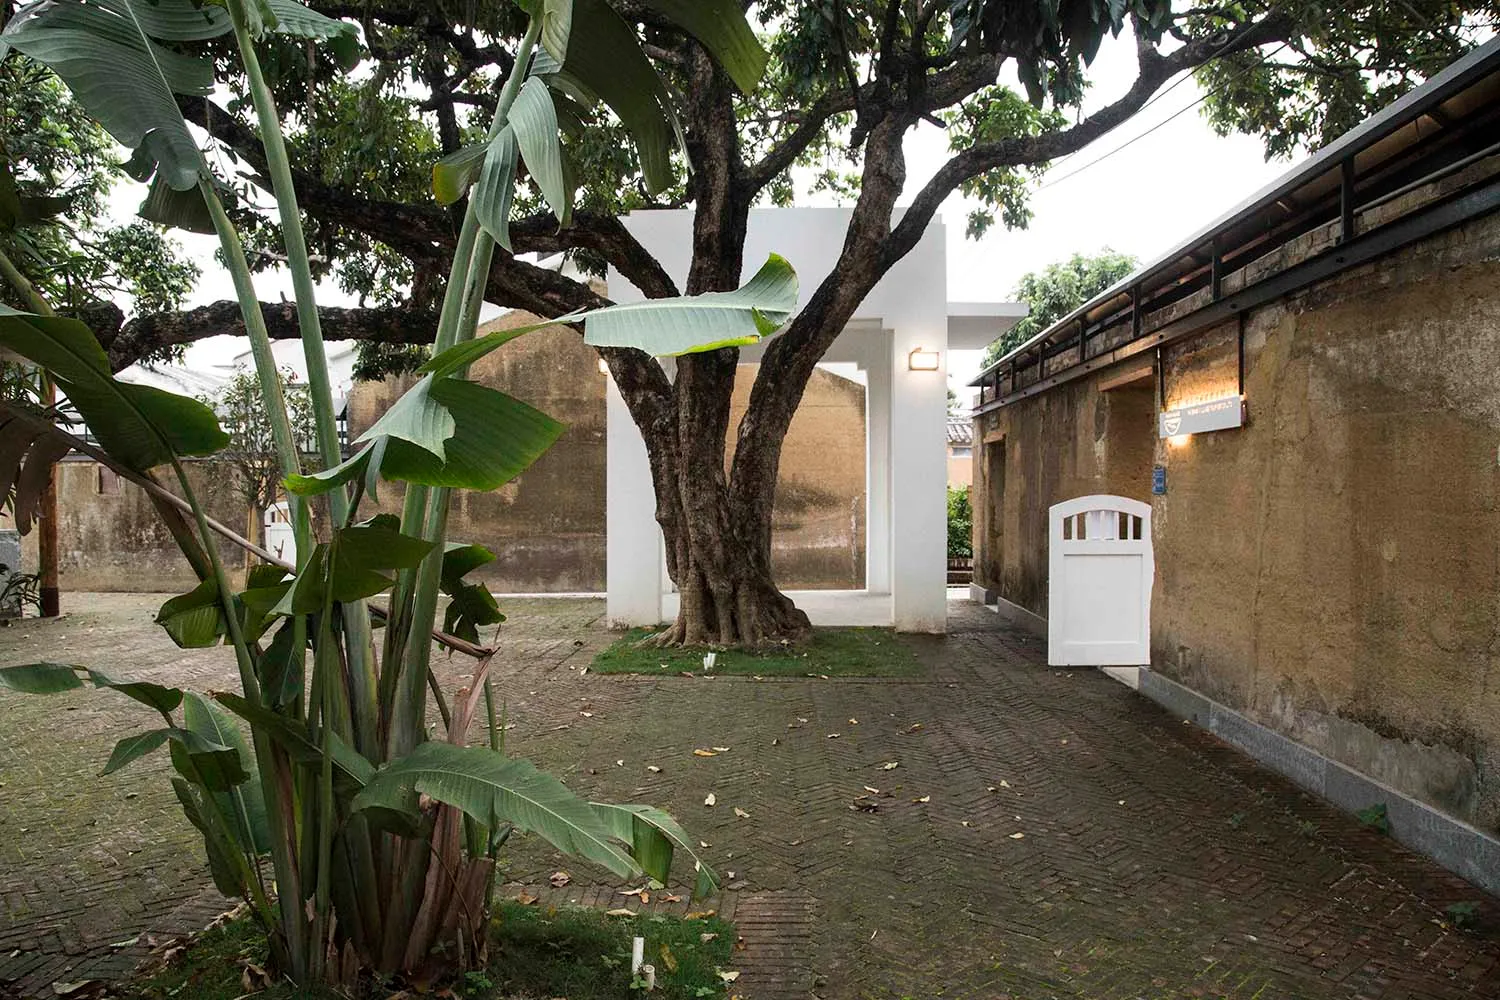
An urban garden with concrete pathways, plants, and a tree, surrounded by buildings.

Urban Garden Concrete

architecture · concrete · urban garden

Urban garden showcasing concrete pathways and trees designed for relaxation and nature

Tags

urban-planningmodern-gardeningconcrete-landscapegreen-spaceurban-density

Urban Garden Concrete

architecture · concrete · urban garden

Urban garden showcasing concrete pathways and trees designed for relaxation and nature

Tags

urban-planningmodern-gardeningconcrete-landscapegreen-spaceurban-density

About this design

An urban garden with concrete pathways, plants, and a tree, surrounded by buildings.

Style
architecture
Materials
concrete
Subject
urban garden

Related architecture designs

  • Modern residential floor plan showing rooms and layout.Modern Residential Floor Plan
  • A modern residential house with a minimalist design featuring exposed concrete walls and large windows.Modern Residential Concrete House
  • A modern interior design featuring a window with a patterned glass design and illuminated by sunlight casting a distinct shadModern Window with Patterned Glass and Lighting
  • Black and white architectural drawings depicting elevation views of a house.House Elevation
  • Floor plan of an architectural design on paper.House Plan Architecture Paper
  • Line drawings of a modern house showing profile views of the north and south sides.Modern House Profile Views
  • A minimalistic interior space with white marble walls and flooring.Minimalist Marble Interior
  • A modern interior with wooden and marble surfaces, and glass elements.Modern Interior Wood Marble Glass

Urban Garden Concrete

Classic Exterior Space

Classic Exterior Space

An urban garden with concrete pathways, plants, and a tree, surrounded by buildings.

Urban Garden Concrete

architecture · concrete · urban garden

Urban garden showcasing concrete pathways and trees designed for relaxation and nature

Tags

urban-planningmodern-gardeningconcrete-landscapegreen-spaceurban-density

Urban Garden Concrete

architecture · concrete · urban garden

Urban garden showcasing concrete pathways and trees designed for relaxation and nature

Tags

urban-planningmodern-gardeningconcrete-landscapegreen-spaceurban-density

About this design

An urban garden with concrete pathways, plants, and a tree, surrounded by buildings.

Style
architecture
Materials
concrete
Subject
urban garden

Related architecture designs

  • Modern residential floor plan showing rooms and layout.Modern Residential Floor Plan
  • A modern residential house with a minimalist design featuring exposed concrete walls and large windows.Modern Residential Concrete House
  • A modern interior design featuring a window with a patterned glass design and illuminated by sunlight casting a distinct shadModern Window with Patterned Glass and Lighting
  • Black and white architectural drawings depicting elevation views of a house.House Elevation
  • Floor plan of an architectural design on paper.House Plan Architecture Paper
  • Line drawings of a modern house showing profile views of the north and south sides.Modern House Profile Views
  • A minimalistic interior space with white marble walls and flooring.Minimalist Marble Interior
  • A modern interior with wooden and marble surfaces, and glass elements.Modern Interior Wood Marble Glass