FeelDesign LogoFeelDesign

Urban Green Building Cross-Section

Contemporary Floor Plan Concept
Contemporary Floor Plan Concept

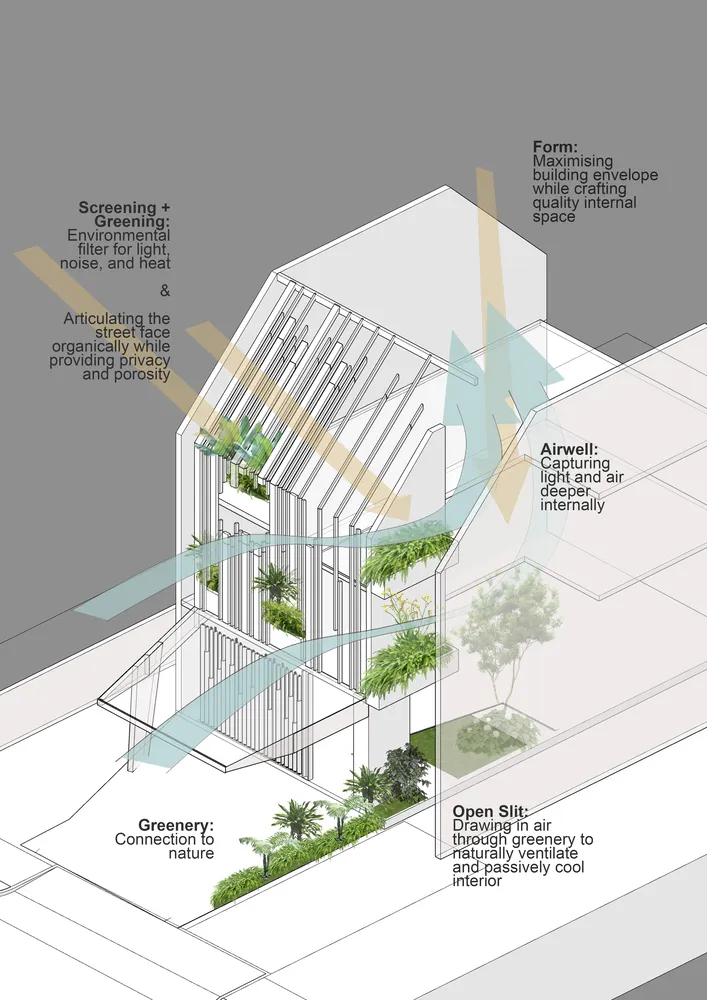
An architectural diagram of a building with greenery integrated into its design, showcasing principles of airwell systems, sc

Urban Green Building Cross-Section

architecture · glass, wood, greenery · urban design

Urban green building principles integrated into a building's design to maximize utility and environmental impact, featuring airwell systems, screening, greenin

Tags

architectureurban designgreen buildingairwell systemsscreening and greening

Urban Green Building Cross-Section

architecture · glass, wood, greenery · urban design

Urban green building principles integrated into a building's design to maximize utility and environmental impact, featuring airwell systems, screening, greenin

Tags

architectureurban designgreen buildingairwell systemsscreening and greening

About this design

An architectural diagram of a building with greenery integrated into its design, showcasing principles of airwell systems, sc

Style
architecture
Materials
glass, wood, greenery
Subject
urban design

Related architecture designs

  • Modern residential architecture featuring glass and stone materials.Modern Residential Design with Glass and Stone
  • Modern black kitchen cabinets with wooden elements and white counter.Modern Black Kitchen Cabinets with Wood
  • A modern building with black wooden exterior and green plants in front of it.Modern Black Wood Building Exterior
  • Modern residential interior with glass walls, wood accents, and stone elements.Modern Residential Interior with Glass Walls
  • Longitudinal cross-section illustration of a house showing different rooms and their arrangement.House Sections Longitudinal
  • A close-up of a modern window with glass and a minimalist interior design.Modern Window Glass Interior Design
  • Modern restaurant interior with glass walls overlooking a serene waterfront.Modern Restaurant Waterfront Glass Construction
  • Minimalistic modern living room with wooden flooring and furniture.Modern Living Room with Wooden Features

Urban Green Building Cross-Section

Contemporary Floor Plan Concept

Contemporary Floor Plan Concept

An architectural diagram of a building with greenery integrated into its design, showcasing principles of airwell systems, sc

Urban Green Building Cross-Section

architecture · glass, wood, greenery · urban design

Urban green building principles integrated into a building's design to maximize utility and environmental impact, featuring airwell systems, screening, greenin

Tags

architectureurban designgreen buildingairwell systemsscreening and greening

Urban Green Building Cross-Section

architecture · glass, wood, greenery · urban design

Urban green building principles integrated into a building's design to maximize utility and environmental impact, featuring airwell systems, screening, greenin

Tags

architectureurban designgreen buildingairwell systemsscreening and greening

About this design

An architectural diagram of a building with greenery integrated into its design, showcasing principles of airwell systems, sc

Style
architecture
Materials
glass, wood, greenery
Subject
urban design

Related architecture designs

  • Modern residential architecture featuring glass and stone materials.Modern Residential Design with Glass and Stone
  • Modern black kitchen cabinets with wooden elements and white counter.Modern Black Kitchen Cabinets with Wood
  • A modern building with black wooden exterior and green plants in front of it.Modern Black Wood Building Exterior
  • Modern residential interior with glass walls, wood accents, and stone elements.Modern Residential Interior with Glass Walls
  • Longitudinal cross-section illustration of a house showing different rooms and their arrangement.House Sections Longitudinal
  • A close-up of a modern window with glass and a minimalist interior design.Modern Window Glass Interior Design
  • Modern restaurant interior with glass walls overlooking a serene waterfront.Modern Restaurant Waterfront Glass Construction
  • Minimalistic modern living room with wooden flooring and furniture.Modern Living Room with Wooden Features