FeelDesign LogoFeelDesign

Urban Green Roof Building Cladding Modern

Elegant Floor Plan Concept
Elegant Floor Plan Concept

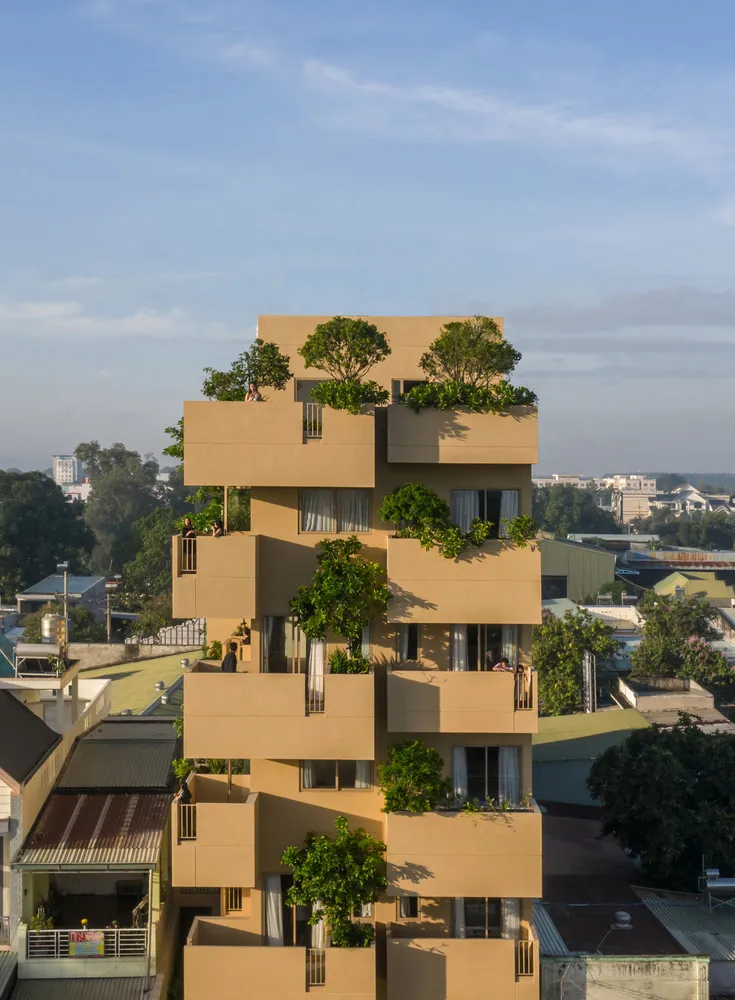
A modern building with green roofs and cladding, showcasing sustainable urban design.

Urban Green Roof Building Cladding Modern

architecture · cladding · building exterior

Modern building featuring green roofs and cladding for sustainable urban design

Tags

architecturemodernurbangreen-roofcladding

Urban Green Roof Building Cladding Modern

architecture · cladding · building exterior

Modern building featuring green roofs and cladding for sustainable urban design

Tags

architecturemodernurbangreen-roofcladding

About this design

A modern building with green roofs and cladding, showcasing sustainable urban design.

Style
architecture
Materials
cladding
Subject
building exterior

Related architecture designs

  • Aerial view of a residential development featuring multiple houses along a seaside cliffside.Residential Development Seaside
  • A traditional wooden storefront with glass displays and animal hide decorations.Traditional Shop Exterior
  • Floor plan of a modern residential living space with bedrooms, bathrooms, and a staircase.Modern Residential Floor Plan
  • A modern interior space featuring glass and wood materials.Modern Interior: Glass and Wood
  • Floor plan of a modern interior design in paper formModern Interior Paper Floor Plan
  • A detailed architectural layout of an industrial building.Industrial Building Layout
  • Floor plan with concrete material in an architectural context.Level 4 Floor Plan Concrete
  • A detailed, isometric architectural floor plan showing various rooms and spaces.Isometric Floor Plan

Urban Green Roof Building Cladding Modern

Elegant Floor Plan Concept

Elegant Floor Plan Concept

A modern building with green roofs and cladding, showcasing sustainable urban design.

Urban Green Roof Building Cladding Modern

architecture · cladding · building exterior

Modern building featuring green roofs and cladding for sustainable urban design

Tags

architecturemodernurbangreen-roofcladding

Urban Green Roof Building Cladding Modern

architecture · cladding · building exterior

Modern building featuring green roofs and cladding for sustainable urban design

Tags

architecturemodernurbangreen-roofcladding

About this design

A modern building with green roofs and cladding, showcasing sustainable urban design.

Style
architecture
Materials
cladding
Subject
building exterior

Related architecture designs

  • Aerial view of a residential development featuring multiple houses along a seaside cliffside.Residential Development Seaside
  • A traditional wooden storefront with glass displays and animal hide decorations.Traditional Shop Exterior
  • Floor plan of a modern residential living space with bedrooms, bathrooms, and a staircase.Modern Residential Floor Plan
  • A modern interior space featuring glass and wood materials.Modern Interior: Glass and Wood
  • Floor plan of a modern interior design in paper formModern Interior Paper Floor Plan
  • A detailed architectural layout of an industrial building.Industrial Building Layout
  • Floor plan with concrete material in an architectural context.Level 4 Floor Plan Concrete
  • A detailed, isometric architectural floor plan showing various rooms and spaces.Isometric Floor Plan