FeelDesign LogoFeelDesign

Urban Planning Plan with Pink Tiles

Luxurious Retail Space
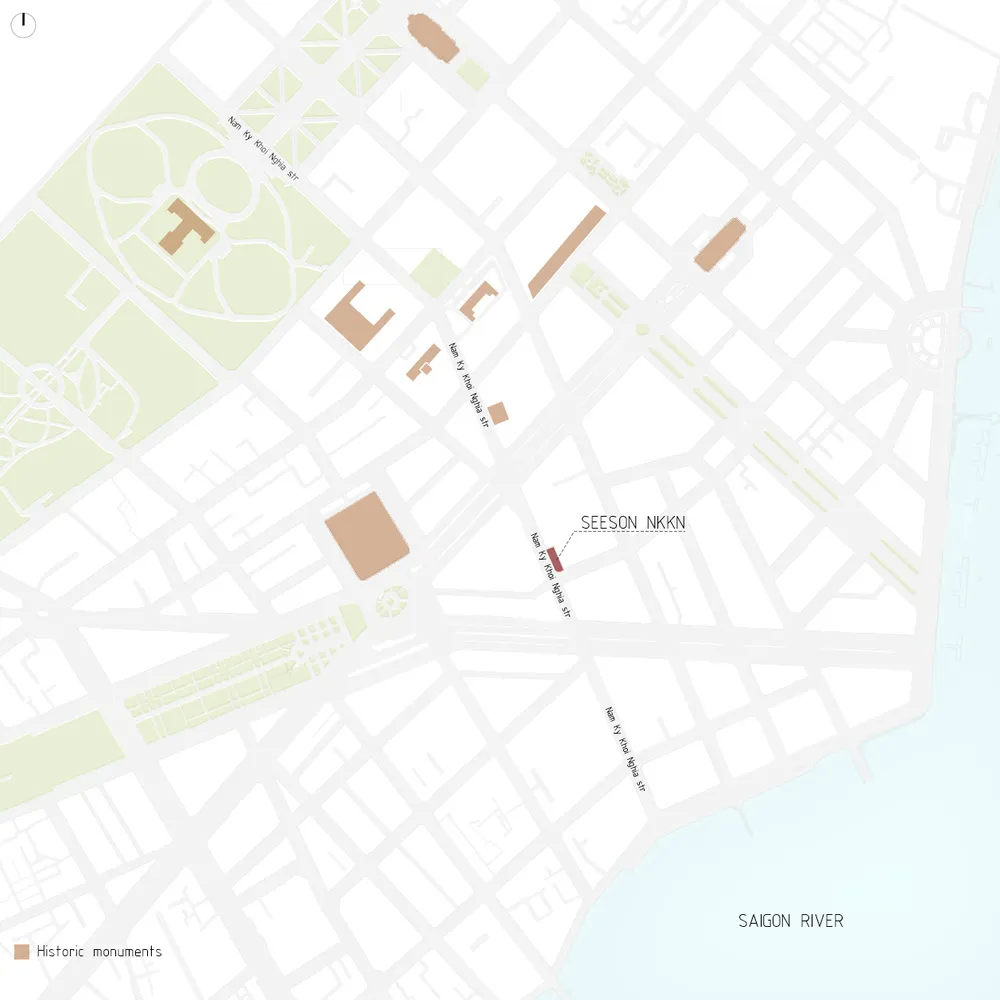
Luxurious Retail Space

A detailed urban plan with pink tiles highlighting specific areas.

Urban Planning Plan with Pink Tiles

architectural plan · pink tiles · urban planning

This is a detailed urban planning plan showcasing pink tiles, indicating the layout and key features of the city.

Tags

urban-planningarchitectural-planpink-tilescity-layouthighlighted-features

Urban Planning Plan with Pink Tiles

architectural plan · pink tiles · urban planning

This is a detailed urban planning plan showcasing pink tiles, indicating the layout and key features of the city.

Tags

urban-planningarchitectural-planpink-tilescity-layouthighlighted-features

About this design

A detailed urban plan with pink tiles highlighting specific areas.

Style
architectural plan
Materials
pink tiles
Subject
urban planning

Related architectural plan designs

  • A detailed architectural floor plan of an urban renewal development showing hotel sites and urban renewal areas.Urban Renewal Development Floor Plan 2D Rendering
  • A detailed architectural plan of the Wat Changsha Jiefang West Master Plan by Topos Design.Wat Changsha Jiefang West Master Plan Topos Design
  • Isometric view of a wooden-beam and concrete-floored building structureWooden Beams Concrete Flooring Plan
  • 1-level architectural floor plan showing living spaces, layout with a winter garden1-Level Floor Plan with Winter Garden
  • A detailed 2D architectural plan of a commercial space on the first and second floors, showcasing various functional areas an1F and 2F Commercial Space Layout
  • Black and white architectural floor plan of the 4th level showing rooms and layouts.4th Floor Plan
  • Floor plan of Sakae House, showing the layout of the 1st and 2nd floors.Sakae_House_Floor_Plan
  • A detailed 2D floor plan of Zone A in a hotel, showing functional zones such as corridors, dining areas, and rooms.Zone A First Floor Plan