FeelDesign LogoFeelDesign

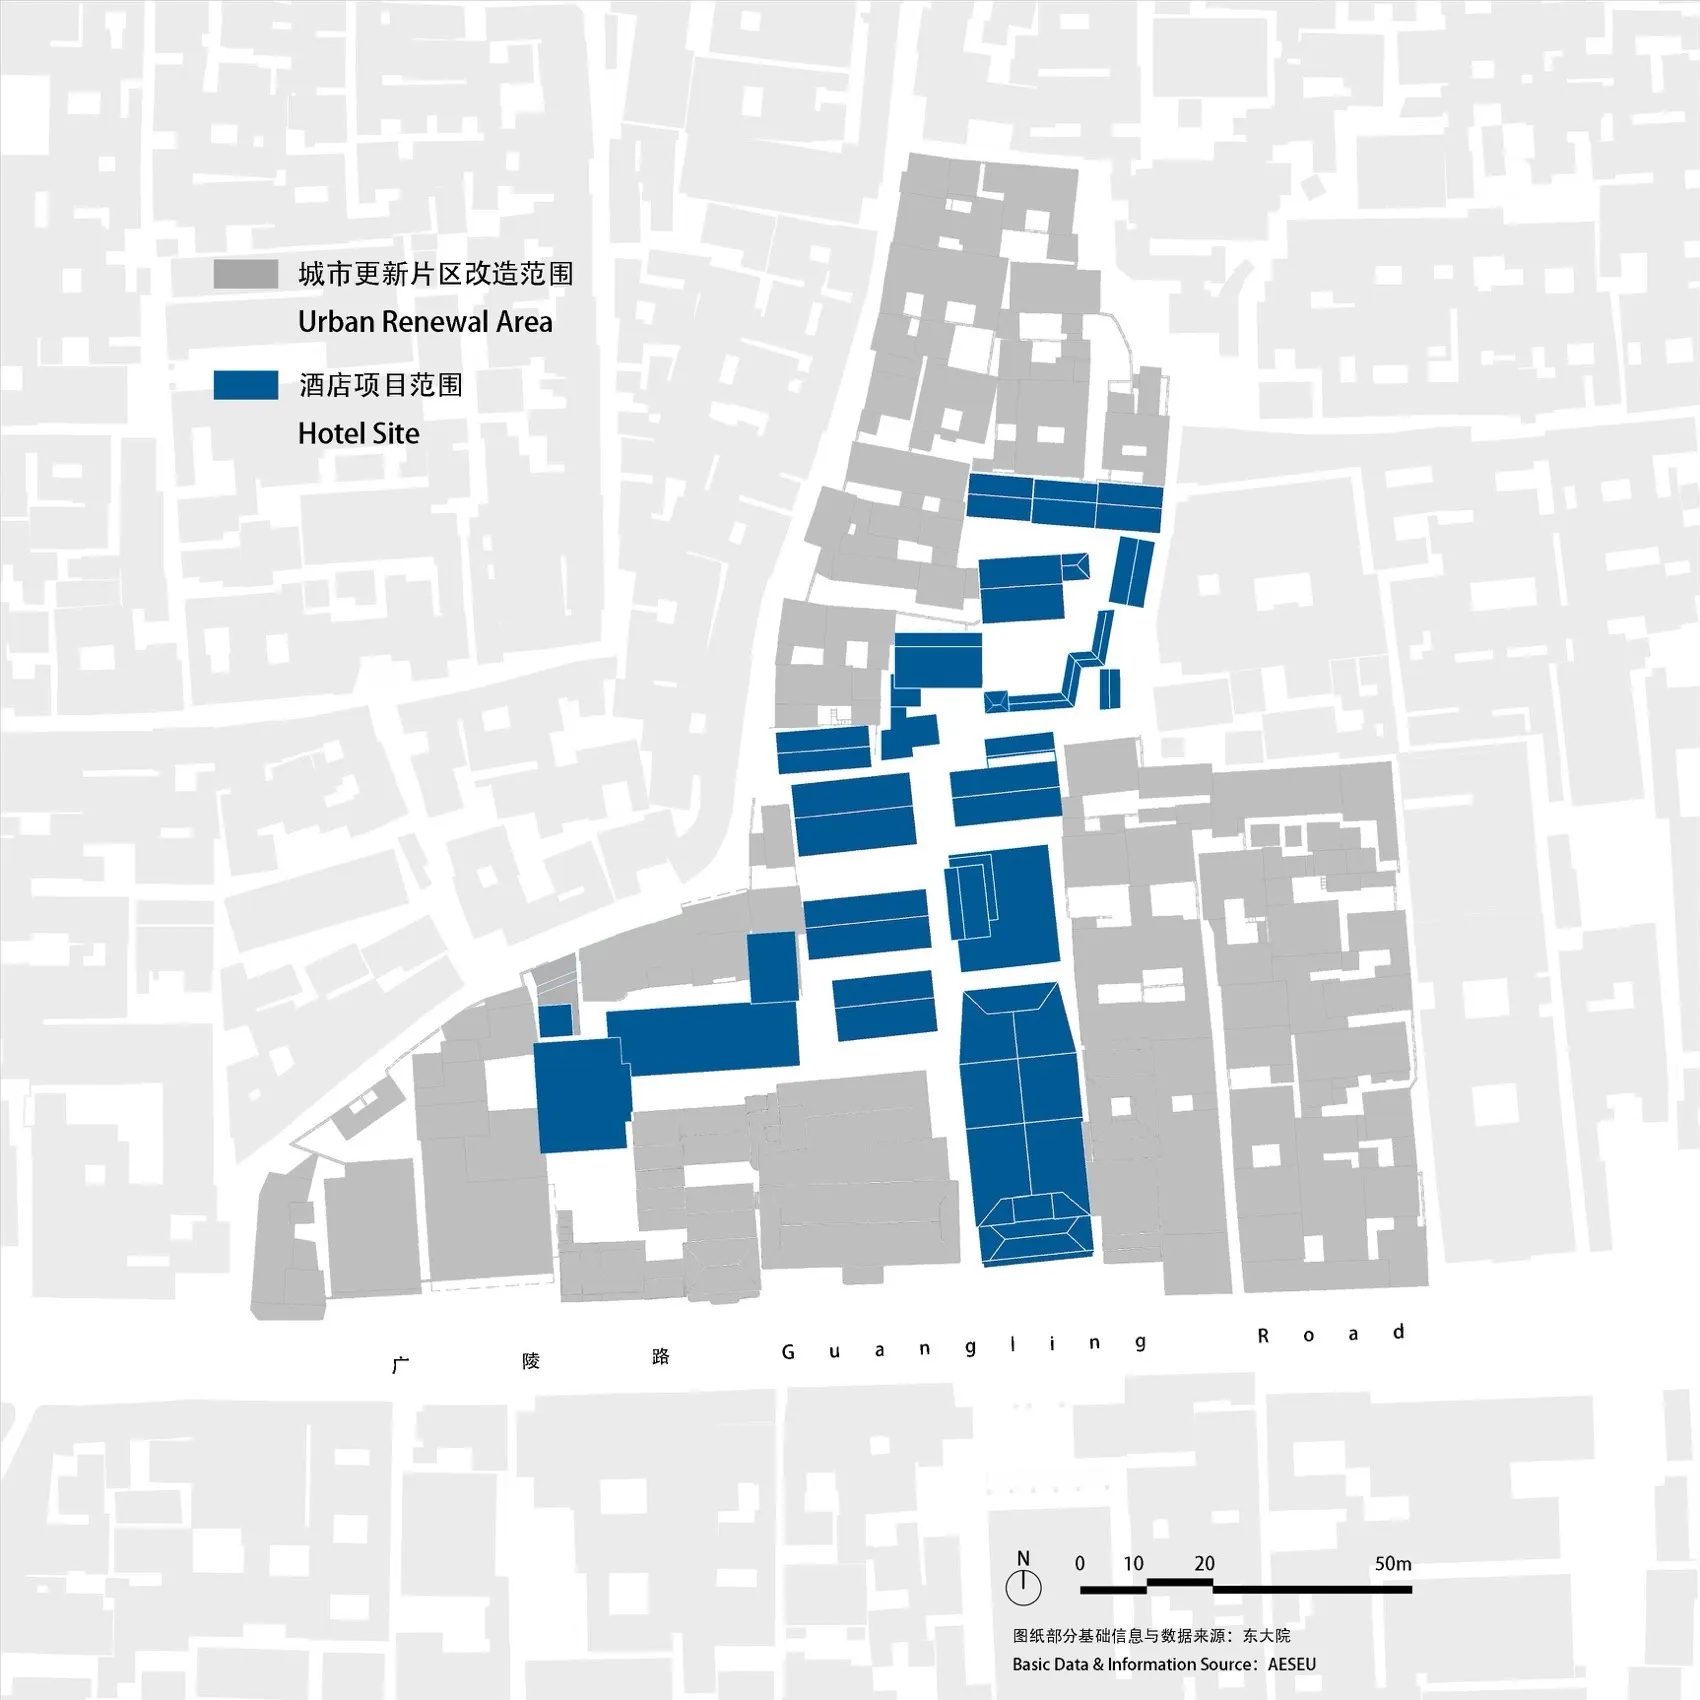
Urban Renewal Development Floor Plan 2D Rendering

Minimalist Floor Plan Project
Minimalist Floor Plan Project

A detailed architectural floor plan of an urban renewal development showing hotel sites and urban renewal areas.

Urban Renewal Development Floor Plan 2D Rendering

architectural plan · building layout · urban renewal development

Adjective Subject showcasing Key Element for Benefit/Design Goal

Tags

urban-renewalhotel-developmentarchitectural-plan2D-renderingcity-development

Urban Renewal Development Floor Plan 2D Rendering

architectural plan · building layout · urban renewal development

Adjective Subject showcasing Key Element for Benefit/Design Goal

Tags

urban-renewalhotel-developmentarchitectural-plan2D-renderingcity-development

About this design

A detailed architectural floor plan of an urban renewal development showing hotel sites and urban renewal areas.

Style
architectural plan
Materials
building layout
Subject
urban renewal development

Related architectural plan designs

  • 2D architectural drawing of an urban development site plan showing buildings, roads, and open spaces.Site Plan - Urban Development
  • Modern architectural floor plan featuring a concrete floor and minimalist design elements.Modern Architecture Floor Plan
  • Floor plan of a residential building with labeled rooms and spaces.First Floor Plan
  • Multi-family apartment building layout with multiple residential unitsMulti-Family Apartment Design
  • Floor plan of an office space with black and white elements.Office Space Plan in Black & White
  • Floor plan of apartment department with detailed layout and furniture arrangements.Department Plan 3
  • A black and white architectural plan showing a rectangular plot on a detailed map.Site Plan Rectangle on Map
  • Detailed architectural site plan with white paper outlines representing buildings, trees, and other elements.Architectural Plan | White Paper Outlines

Urban Renewal Development Floor Plan 2D Rendering

Minimalist Floor Plan Project

Minimalist Floor Plan Project

A detailed architectural floor plan of an urban renewal development showing hotel sites and urban renewal areas.

Urban Renewal Development Floor Plan 2D Rendering

architectural plan · building layout · urban renewal development

Adjective Subject showcasing Key Element for Benefit/Design Goal

Tags

urban-renewalhotel-developmentarchitectural-plan2D-renderingcity-development

Urban Renewal Development Floor Plan 2D Rendering

architectural plan · building layout · urban renewal development

Adjective Subject showcasing Key Element for Benefit/Design Goal

Tags

urban-renewalhotel-developmentarchitectural-plan2D-renderingcity-development

About this design

A detailed architectural floor plan of an urban renewal development showing hotel sites and urban renewal areas.

Style
architectural plan
Materials
building layout
Subject
urban renewal development

Related architectural plan designs

  • 2D architectural drawing of an urban development site plan showing buildings, roads, and open spaces.Site Plan - Urban Development
  • Modern architectural floor plan featuring a concrete floor and minimalist design elements.Modern Architecture Floor Plan
  • Floor plan of a residential building with labeled rooms and spaces.First Floor Plan
  • Multi-family apartment building layout with multiple residential unitsMulti-Family Apartment Design
  • Floor plan of an office space with black and white elements.Office Space Plan in Black & White
  • Floor plan of apartment department with detailed layout and furniture arrangements.Department Plan 3
  • A black and white architectural plan showing a rectangular plot on a detailed map.Site Plan Rectangle on Map
  • Detailed architectural site plan with white paper outlines representing buildings, trees, and other elements.Architectural Plan | White Paper Outlines