FeelDesign LogoFeelDesign

Urban Residence Concrete, Glass, and Wood

Sophisticated Floor Plan Design
Sophisticated Floor Plan Design

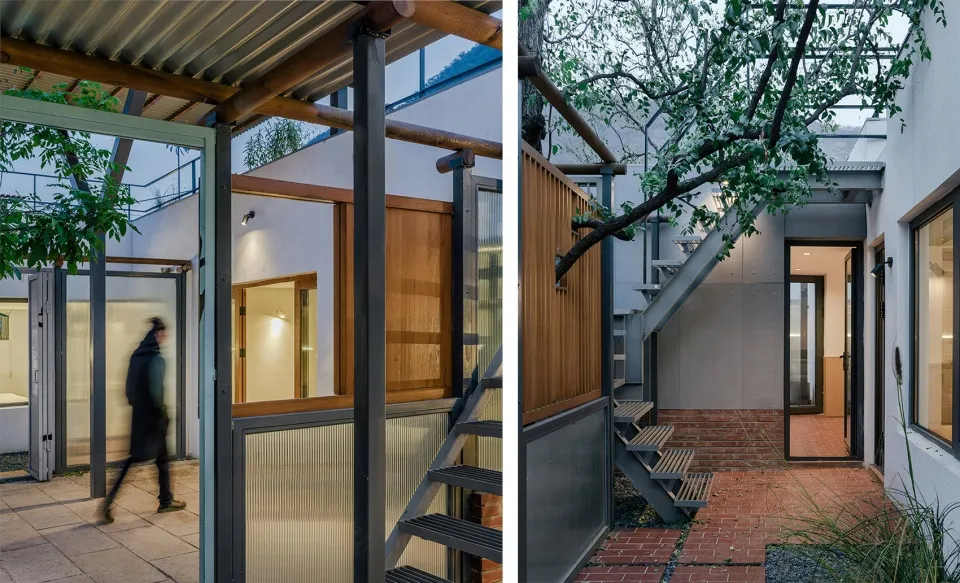
A residential building with concrete, glass, and wooden features.

Urban Residence Concrete, Glass, and Wood

architecture · concrete, glass, wood · residential

Urban Residence showcasing Concrete, Glass, Wooden Features for Modern Living.

Tags

urbanresidencearchitectureconcreteglass

Urban Residence Concrete, Glass, and Wood

architecture · concrete, glass, wood · residential

Urban Residence showcasing Concrete, Glass, Wooden Features for Modern Living.

Tags

urbanresidencearchitectureconcreteglass

About this design

A residential building with concrete, glass, and wooden features.

Style
architecture
Materials
concrete, glass, wood
Subject
residential

Related architecture designs

  • A house with a concrete exterior illuminated at night, surrounded by dark green foliage and tall trees in the background.Concrete House Exterior at Night
  • A modern residential entryway featuring a stone wall and wooden gate.Modern Residential Entryway with Stone Wall
  • Sectional architectural drawing of a residential home showcasing the structure and layout against a sky background.Residential Home Section Skyline
  • Technical draft of a floor plan showing the layout of a house.House Plan Blueprint
  • A modern residential building with a concrete exterior, minimalist design, and a unique geometric window.Modern Residential Concrete Exterior
  • A modern house with a white exterior featuring glass windows and a flat roof.Modern House White Exterior
  • A modern house with a concrete and brick exterior, featuring a single-story design with large windows.Modern House Concrete Brick Exterior
  • Traditional wooden house with tiled roof surrounded by lush greenery.Traditional Wooden House with Tiled Roof

Urban Residence Concrete, Glass, and Wood

Sophisticated Floor Plan Design

Sophisticated Floor Plan Design

A residential building with concrete, glass, and wooden features.

Urban Residence Concrete, Glass, and Wood

architecture · concrete, glass, wood · residential

Urban Residence showcasing Concrete, Glass, Wooden Features for Modern Living.

Tags

urbanresidencearchitectureconcreteglass

Urban Residence Concrete, Glass, and Wood

architecture · concrete, glass, wood · residential

Urban Residence showcasing Concrete, Glass, Wooden Features for Modern Living.

Tags

urbanresidencearchitectureconcreteglass

About this design

A residential building with concrete, glass, and wooden features.

Style
architecture
Materials
concrete, glass, wood
Subject
residential

Related architecture designs

  • A house with a concrete exterior illuminated at night, surrounded by dark green foliage and tall trees in the background.Concrete House Exterior at Night
  • A modern residential entryway featuring a stone wall and wooden gate.Modern Residential Entryway with Stone Wall
  • Sectional architectural drawing of a residential home showcasing the structure and layout against a sky background.Residential Home Section Skyline
  • Technical draft of a floor plan showing the layout of a house.House Plan Blueprint
  • A modern residential building with a concrete exterior, minimalist design, and a unique geometric window.Modern Residential Concrete Exterior
  • A modern house with a white exterior featuring glass windows and a flat roof.Modern House White Exterior
  • A modern house with a concrete and brick exterior, featuring a single-story design with large windows.Modern House Concrete Brick Exterior
  • Traditional wooden house with tiled roof surrounded by lush greenery.Traditional Wooden House with Tiled Roof