FeelDesign LogoFeelDesign

Urban Roof Plan

Classic Floor Plan Project
Classic Floor Plan Project

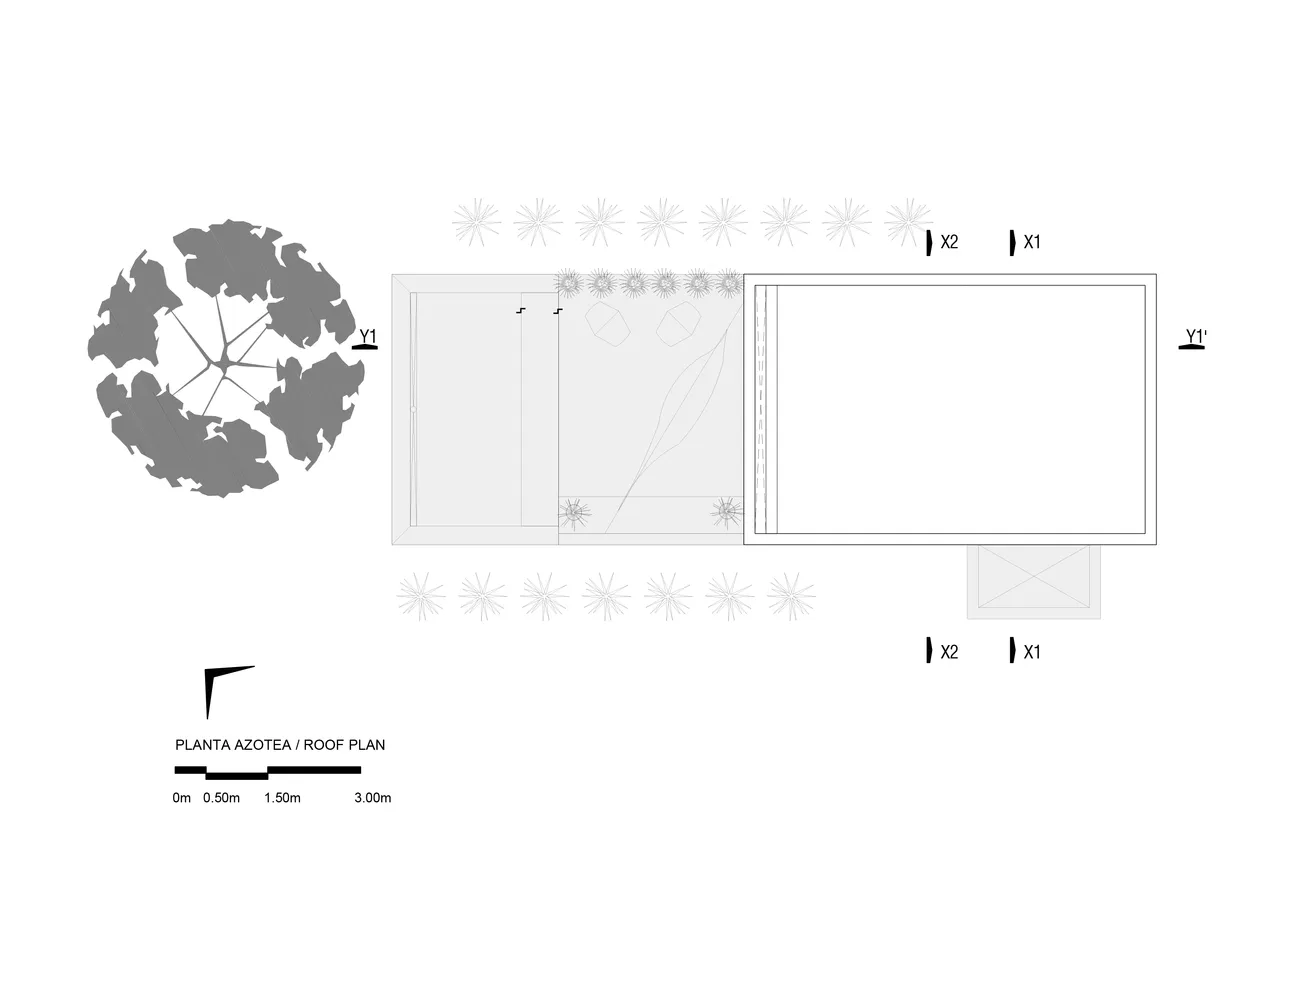
A black and white architectural drawing depicting a roof plan with various elements and dimensions indicated.

Urban Roof Plan

architectural design · paper · roof plan

Architectural Urban Roof Plan featuring Dimensions and Structural Components for Urban Planning and Development.

Tags

architectureurban-developmentroof-plandimensionsstructural-components

Urban Roof Plan

architectural design · paper · roof plan

Architectural Urban Roof Plan featuring Dimensions and Structural Components for Urban Planning and Development.

Tags

architectureurban-developmentroof-plandimensionsstructural-components

About this design

A black and white architectural drawing depicting a roof plan with various elements and dimensions indicated.

Style
architectural design
Materials
paper
Subject
roof plan

Related architectural design designs

  • Modern duplex ground floor plan showing functional zones and layout.Modern Duplex Ground Floor Plan
  • Three sketches showing the transformation of a space through architectural design.Architectural Renovation Sketches
  • Detailed architectural layout of a residential building with multiple rooms and amenities.Residential Floor Plan
  • An orange acrylic door handle attached to a wooden grid door.Modern Architectural Door Handle on Wooden Grid
  • Architectural design featuring wooden beams, a brick wall, and a building's interior with a staircase and windowArchitectural Design with Wooden Beams and Brick Facade
  • Architectural drawings and diagrams showcasing floor plans, perspectives, and photos of design conceptsArchitectural Design Concepts with Various Elements
  • A collection of images showcasing various architectural elements, including walls, doors, windows, and benches, in modern and traditional styles, with visible materials like wood, metal, and concrete, and a range of colors and lighting effectsArchitectural Design Elements with Modern and Traditional Styles
  • Three conceptual architectural drawings showcasing modern, traditional, and futuristic designsConceptual Architectural Designs

Urban Roof Plan

Classic Floor Plan Project

Classic Floor Plan Project

A black and white architectural drawing depicting a roof plan with various elements and dimensions indicated.

Urban Roof Plan

architectural design · paper · roof plan

Architectural Urban Roof Plan featuring Dimensions and Structural Components for Urban Planning and Development.

Tags

architectureurban-developmentroof-plandimensionsstructural-components

Urban Roof Plan

architectural design · paper · roof plan

Architectural Urban Roof Plan featuring Dimensions and Structural Components for Urban Planning and Development.

Tags

architectureurban-developmentroof-plandimensionsstructural-components

About this design

A black and white architectural drawing depicting a roof plan with various elements and dimensions indicated.

Style
architectural design
Materials
paper
Subject
roof plan

Related architectural design designs

  • Modern duplex ground floor plan showing functional zones and layout.Modern Duplex Ground Floor Plan
  • Three sketches showing the transformation of a space through architectural design.Architectural Renovation Sketches
  • Detailed architectural layout of a residential building with multiple rooms and amenities.Residential Floor Plan
  • An orange acrylic door handle attached to a wooden grid door.Modern Architectural Door Handle on Wooden Grid
  • Architectural design featuring wooden beams, a brick wall, and a building's interior with a staircase and windowArchitectural Design with Wooden Beams and Brick Facade
  • Architectural drawings and diagrams showcasing floor plans, perspectives, and photos of design conceptsArchitectural Design Concepts with Various Elements
  • A collection of images showcasing various architectural elements, including walls, doors, windows, and benches, in modern and traditional styles, with visible materials like wood, metal, and concrete, and a range of colors and lighting effectsArchitectural Design Elements with Modern and Traditional Styles
  • Three conceptual architectural drawings showcasing modern, traditional, and futuristic designsConceptual Architectural Designs