FeelDesign LogoFeelDesign

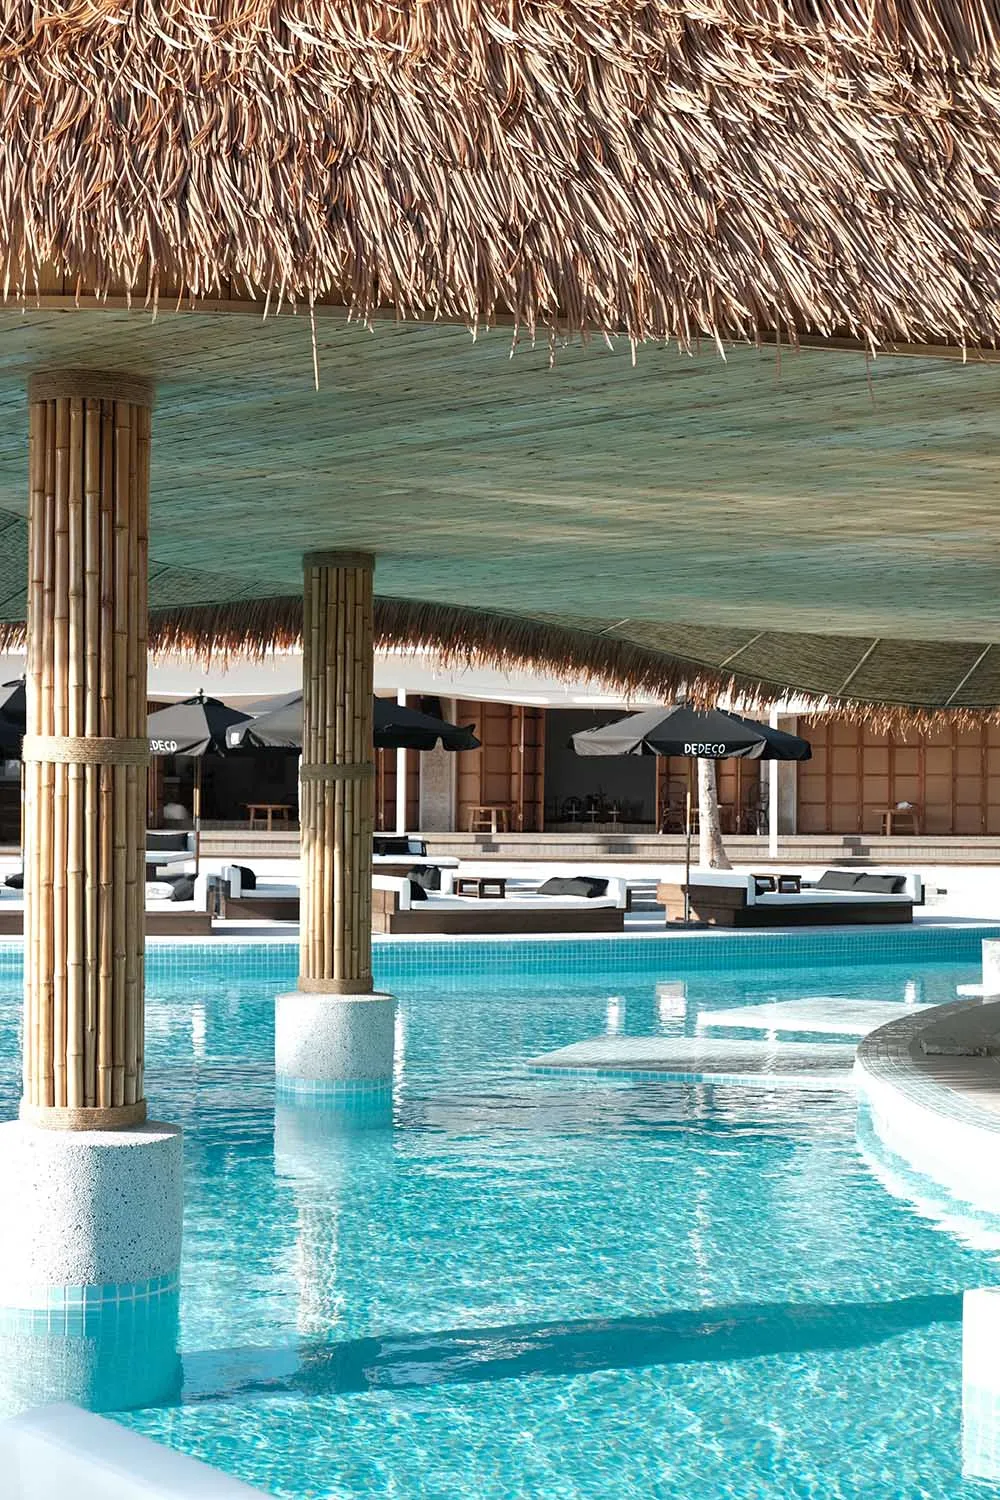
Vacation Resort Bar with Thatch Roof

Luxurious Floor Plan Collection
Luxurious Floor Plan Collection

Thatched-roof tiki bar and lounge area at a vacation resort.

Vacation Resort Bar with Thatch Roof

vacation resort poolside · thatch roof · poolside bar and lounge

Vacation resort featuring a thatch-roof bar and lounge for guests to enjoy.

Tags

vacationresortpoolsidethatch-roofbar-and-lounge

Vacation Resort Bar with Thatch Roof

vacation resort poolside · thatch roof · poolside bar and lounge

Vacation resort featuring a thatch-roof bar and lounge for guests to enjoy.

Tags

vacationresortpoolsidethatch-roofbar-and-lounge

About this design

Thatched-roof tiki bar and lounge area at a vacation resort.

Style
vacation resort poolside
Materials
thatch roof
Subject
poolside bar and lounge

More design inspiration

  • Floor plan of a hotel resort featuring mixed materials such as metal, glass, and concrete.Hotel Resort Mixed Materials Floor Plan
  • Modern pool area with concrete columns and ceramic tile flooring.Modern Pool Concrete Columns
  • A modern, thatched-roof poolside bar under a clear blue sky with white clouds.Modern Thatched Roof Poolside Bar
  • A poolside lounge area featuring a thatched-roof pavilion with wooden columns and seating.Poolside Lounge with Thatch Roof & Wooden Columns
  • Aerial view of a luxurious resort pool area with concrete structures and palm leaf-roofed cabanas.Luxury Resort Pool Concrete
  • A beach-side restaurant with tables and chairs under a thatched roof, surrounded by palm trees and featuring a view of the ocBeach-Side Restaurant Tropical Interior
  • Diagram illustrating a thatched roof beam structure with different sections labeled.Thatched Roof Beam Structure Diagram