FeelDesign LogoFeelDesign

Modern Thatched Roof Poolside Bar

Luxurious Floor Plan Collection
Luxurious Floor Plan Collection

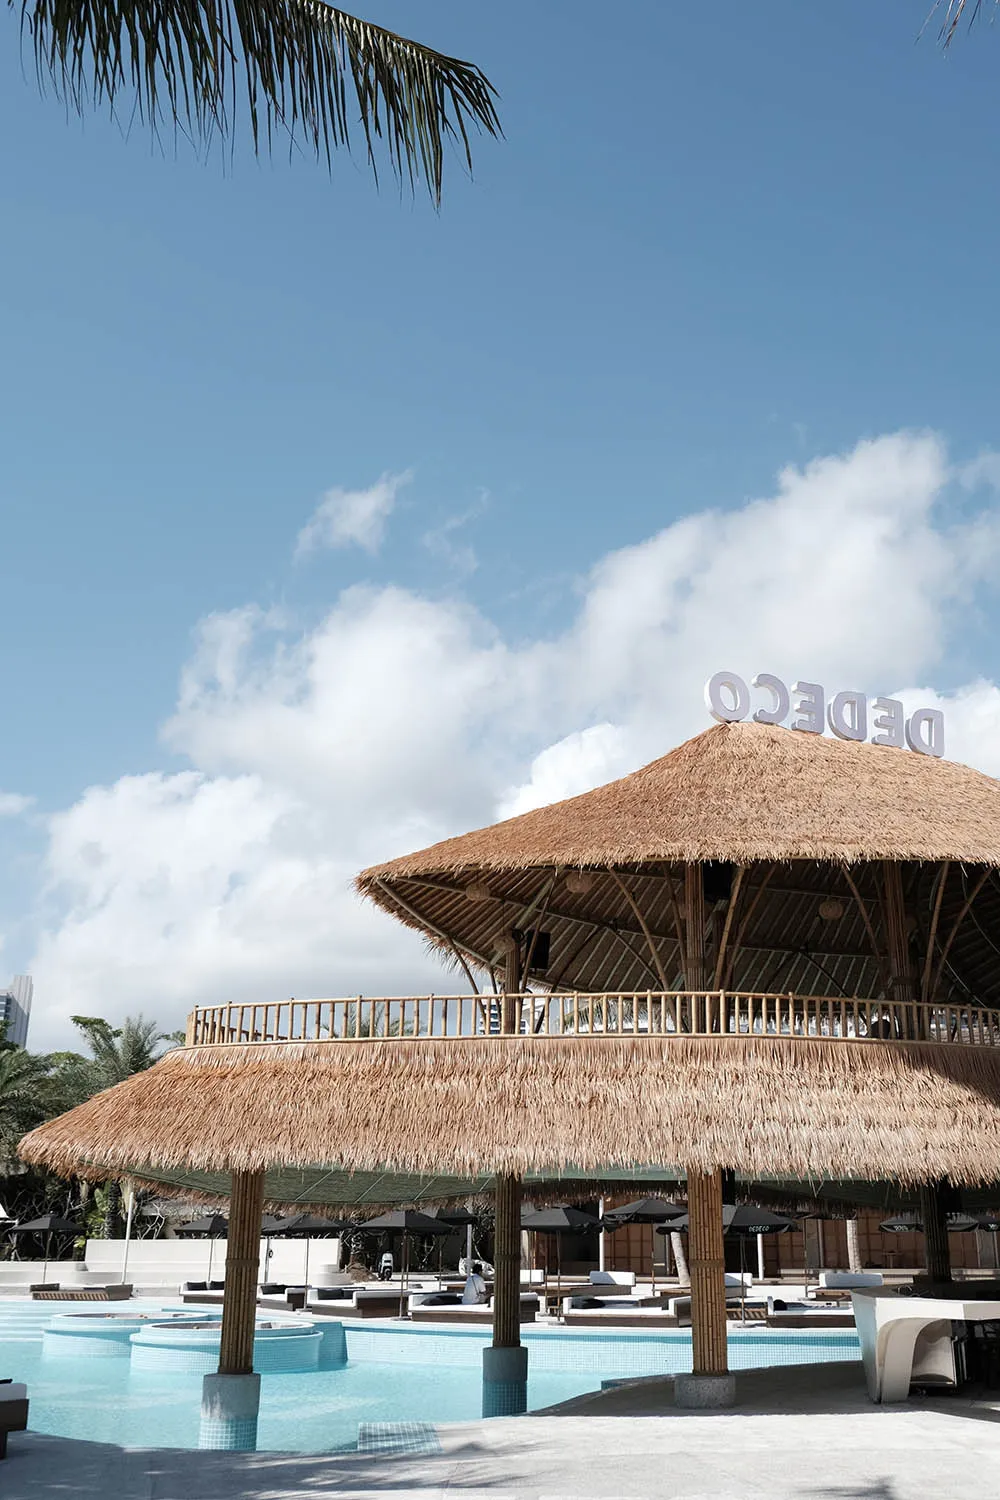
A modern, thatched-roof poolside bar under a clear blue sky with white clouds.

Modern Thatched Roof Poolside Bar

architectural design · straw thatch roof · poolside bar

Modern architectural-design showcasing thatched-roof-bar for relaxation-retreat

Tags

architectural-designmodernthatched-roof-barrelaxation-retreatpoolside-bar

Modern Thatched Roof Poolside Bar

architectural design · straw thatch roof · poolside bar

Modern architectural-design showcasing thatched-roof-bar for relaxation-retreat

Tags

architectural-designmodernthatched-roof-barrelaxation-retreatpoolside-bar

About this design

A modern, thatched-roof poolside bar under a clear blue sky with white clouds.

Style
architectural design
Materials
straw thatch roof
Subject
poolside bar

Related architectural design designs

  • Contemporary office space featuring glass cabinets and sleek modern design elements.Modern Office Space With Glass Cabinets
  • Floor plan of a modern dining room with detailed furniture placement and dimensions.Modern Dining Room Floor Plan
  • A wooden roof with a view of the ocean and tropical surroundings.Wooden Roof Tropical View
  • Modern residential space with concrete walls and minimalistic design.Modern Concrete Residence
  • Comparative architectural floor plans depicting interior renovation before and afterInterior Renovation Floor Plan
  • Floor plan of modern residential upper and lower units with labeled rooms and spaces.Modern Floor Plan: Upper and Lower Units
  • Black and white architectural drawing of a modern residential floor plan showing various rooms and layouts.Modern Residential Floor Plan
  • Modern residential exterior featuring a wooden exterior with large glass windows and a concrete foundation.Modern Residential Exterior with Wood, Glass, and

Modern Thatched Roof Poolside Bar

Luxurious Floor Plan Collection

Luxurious Floor Plan Collection

A modern, thatched-roof poolside bar under a clear blue sky with white clouds.

Modern Thatched Roof Poolside Bar

architectural design · straw thatch roof · poolside bar

Modern architectural-design showcasing thatched-roof-bar for relaxation-retreat

Tags

architectural-designmodernthatched-roof-barrelaxation-retreatpoolside-bar

Modern Thatched Roof Poolside Bar

architectural design · straw thatch roof · poolside bar

Modern architectural-design showcasing thatched-roof-bar for relaxation-retreat

Tags

architectural-designmodernthatched-roof-barrelaxation-retreatpoolside-bar

About this design

A modern, thatched-roof poolside bar under a clear blue sky with white clouds.

Style
architectural design
Materials
straw thatch roof
Subject
poolside bar

Related architectural design designs

  • Contemporary office space featuring glass cabinets and sleek modern design elements.Modern Office Space With Glass Cabinets
  • Floor plan of a modern dining room with detailed furniture placement and dimensions.Modern Dining Room Floor Plan
  • A wooden roof with a view of the ocean and tropical surroundings.Wooden Roof Tropical View
  • Modern residential space with concrete walls and minimalistic design.Modern Concrete Residence
  • Comparative architectural floor plans depicting interior renovation before and afterInterior Renovation Floor Plan
  • Floor plan of modern residential upper and lower units with labeled rooms and spaces.Modern Floor Plan: Upper and Lower Units
  • Black and white architectural drawing of a modern residential floor plan showing various rooms and layouts.Modern Residential Floor Plan
  • Modern residential exterior featuring a wooden exterior with large glass windows and a concrete foundation.Modern Residential Exterior with Wood, Glass, and