FeelDesign LogoFeelDesign

Vertical Yoga Center Layout

Sophisticated Floor Plan Space
Sophisticated Floor Plan Space

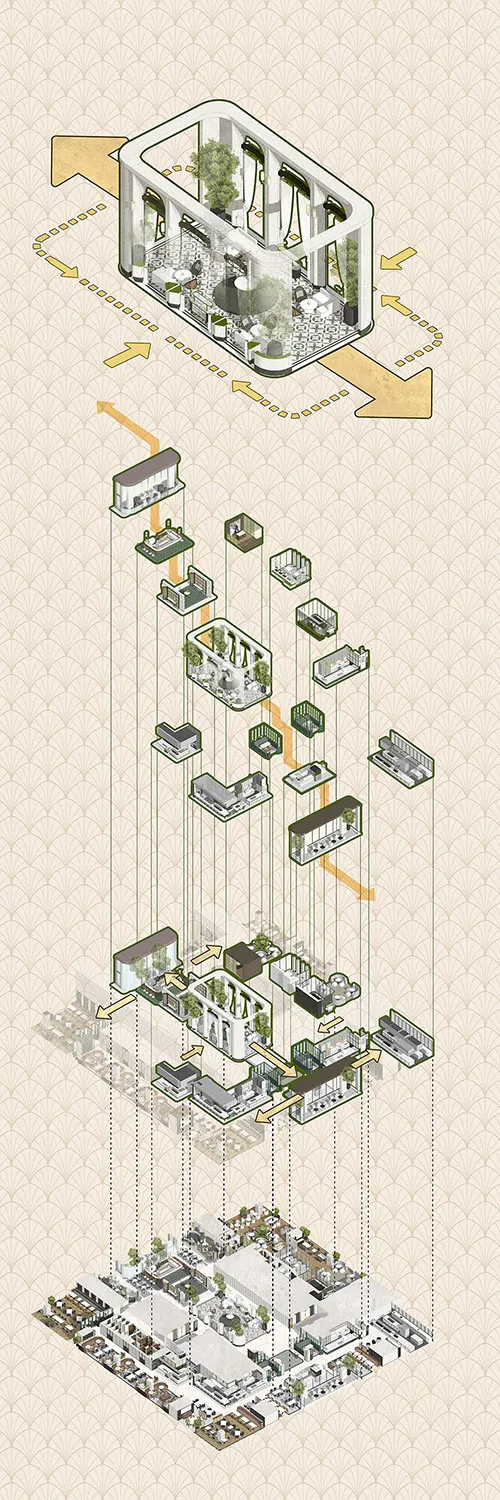
Vertical yoga center layout with multiple floors showcasing a variety of spaces and studio rooms.

Vertical Yoga Center Layout

architecture · mixed media · interior design

Vertical yoga center featuring multiple floors for exercise activities, including hot yoga, yoga, and mudra rooms.

Tags

vertical-centeryoga-centeryoga-studioexercise-spacesmulti-level-center

Vertical Yoga Center Layout

architecture · mixed media · interior design

Vertical yoga center featuring multiple floors for exercise activities, including hot yoga, yoga, and mudra rooms.

Tags

vertical-centeryoga-centeryoga-studioexercise-spacesmulti-level-center

About this design

Vertical yoga center layout with multiple floors showcasing a variety of spaces and studio rooms.

Style
architecture
Materials
mixed media
Subject
interior design

Related architecture designs

  • 城市书房的外墙设计,采用木质结构和大面积玻璃窗。城市书房外墙
  • A woman standing on a modern residential balcony with concrete and glass elements.Modern Residential Balcony with Concrete and Glass
  • Modern treehouse hotel with glass walls and metal structure amidst a forest setting.Modern Treehouse Hotel with Metal and Glass
  • Isometric architectural drawing of a modern house with industrial and minimalist design features.Modern House Floor Plan - Industrial Minimalist
  • A modern interior space featuring metallic perforated panels.Modern Interior with Perforated Metal Panels
  • Modern metal door handle systems, including a variety of handles and accompanying accessories.Modern Metal Door Handle Systems
  • A close-up view of a glass window frame with a metallic handle.Glass Windows Frame
  • Isometric view of a modern building with a glass facade.Modern Building Glass Facade

Vertical Yoga Center Layout

Sophisticated Floor Plan Space

Sophisticated Floor Plan Space

Vertical yoga center layout with multiple floors showcasing a variety of spaces and studio rooms.

Vertical Yoga Center Layout

architecture · mixed media · interior design

Vertical yoga center featuring multiple floors for exercise activities, including hot yoga, yoga, and mudra rooms.

Tags

vertical-centeryoga-centeryoga-studioexercise-spacesmulti-level-center

Vertical Yoga Center Layout

architecture · mixed media · interior design

Vertical yoga center featuring multiple floors for exercise activities, including hot yoga, yoga, and mudra rooms.

Tags

vertical-centeryoga-centeryoga-studioexercise-spacesmulti-level-center

About this design

Vertical yoga center layout with multiple floors showcasing a variety of spaces and studio rooms.

Style
architecture
Materials
mixed media
Subject
interior design

Related architecture designs

  • 城市书房的外墙设计,采用木质结构和大面积玻璃窗。城市书房外墙
  • A woman standing on a modern residential balcony with concrete and glass elements.Modern Residential Balcony with Concrete and Glass
  • Modern treehouse hotel with glass walls and metal structure amidst a forest setting.Modern Treehouse Hotel with Metal and Glass
  • Isometric architectural drawing of a modern house with industrial and minimalist design features.Modern House Floor Plan - Industrial Minimalist
  • A modern interior space featuring metallic perforated panels.Modern Interior with Perforated Metal Panels
  • Modern metal door handle systems, including a variety of handles and accompanying accessories.Modern Metal Door Handle Systems
  • A close-up view of a glass window frame with a metallic handle.Glass Windows Frame
  • Isometric view of a modern building with a glass facade.Modern Building Glass Facade