FeelDesign LogoFeelDesign

Viet Nam Hostel Interior Design Floor Plan

Classic Floor Plan Project
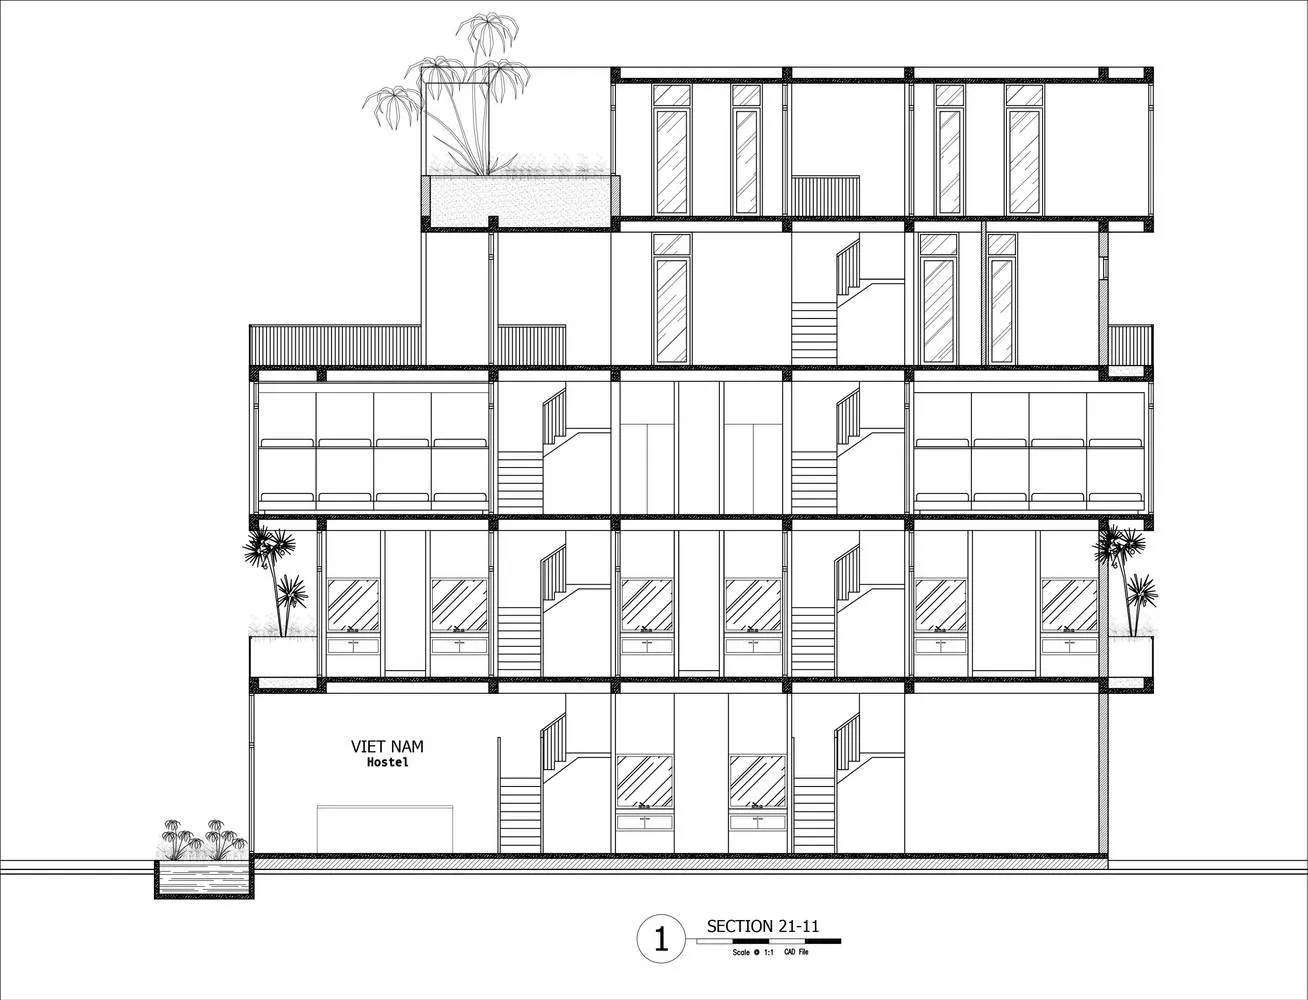
Classic Floor Plan Project

Viet Nam Hostel designed interior layout with concrete, glass, and metal materials.

Viet Nam Hostel Interior Design Floor Plan

architecture · concrete, glass, metal · interior design

Modern, industrial-style interior design showcasing concrete, glass, metal materials for guest accommodation

Tags

modernindustrialinteriorconcreteglass

Viet Nam Hostel Interior Design Floor Plan

architecture · concrete, glass, metal · interior design

Modern, industrial-style interior design showcasing concrete, glass, metal materials for guest accommodation

Tags

modernindustrialinteriorconcreteglass

About this design

Viet Nam Hostel designed interior layout with concrete, glass, and metal materials.

Style
architecture
Materials
concrete, glass, metal
Subject
interior design

Related architecture designs

  • 2D architectural drawing of a multi-story hostel with glass and metal facade and multiple balconies.Vietnam Hostel Architecture 2D Floor Plan
  • A view from a balcony featuring a glass window overlooking a serene body of water.View from Balcony with Glass Windows
  • A detailed SVG graphical representation of a Villa layout on the 2nd floor level.Villa 2F Floor Plan SVG
  • Villa BEC designed by Andrea Pelati Architecte, showing a detailed architectural site plan at a scale of 1:500.Villa BEC Site Plan 1:500
  • Detailed architectural blueprints for a house's ground floor, including rooms, dimensions, and layout.Villa Ground Plan
  • Aerial view of a village surrounded by green fields and distant mountains.Village Aerial View Over Green Fields
  • Aerial view of a village with houses, fields, and greenhouses under a hazy sky.Village Architecture
  • Aerial view of a village with various buildings and roads.Village Architecture