FeelDesign LogoFeelDesign

Villas Residential Floor Plan

Contemporary Floor Plan Space
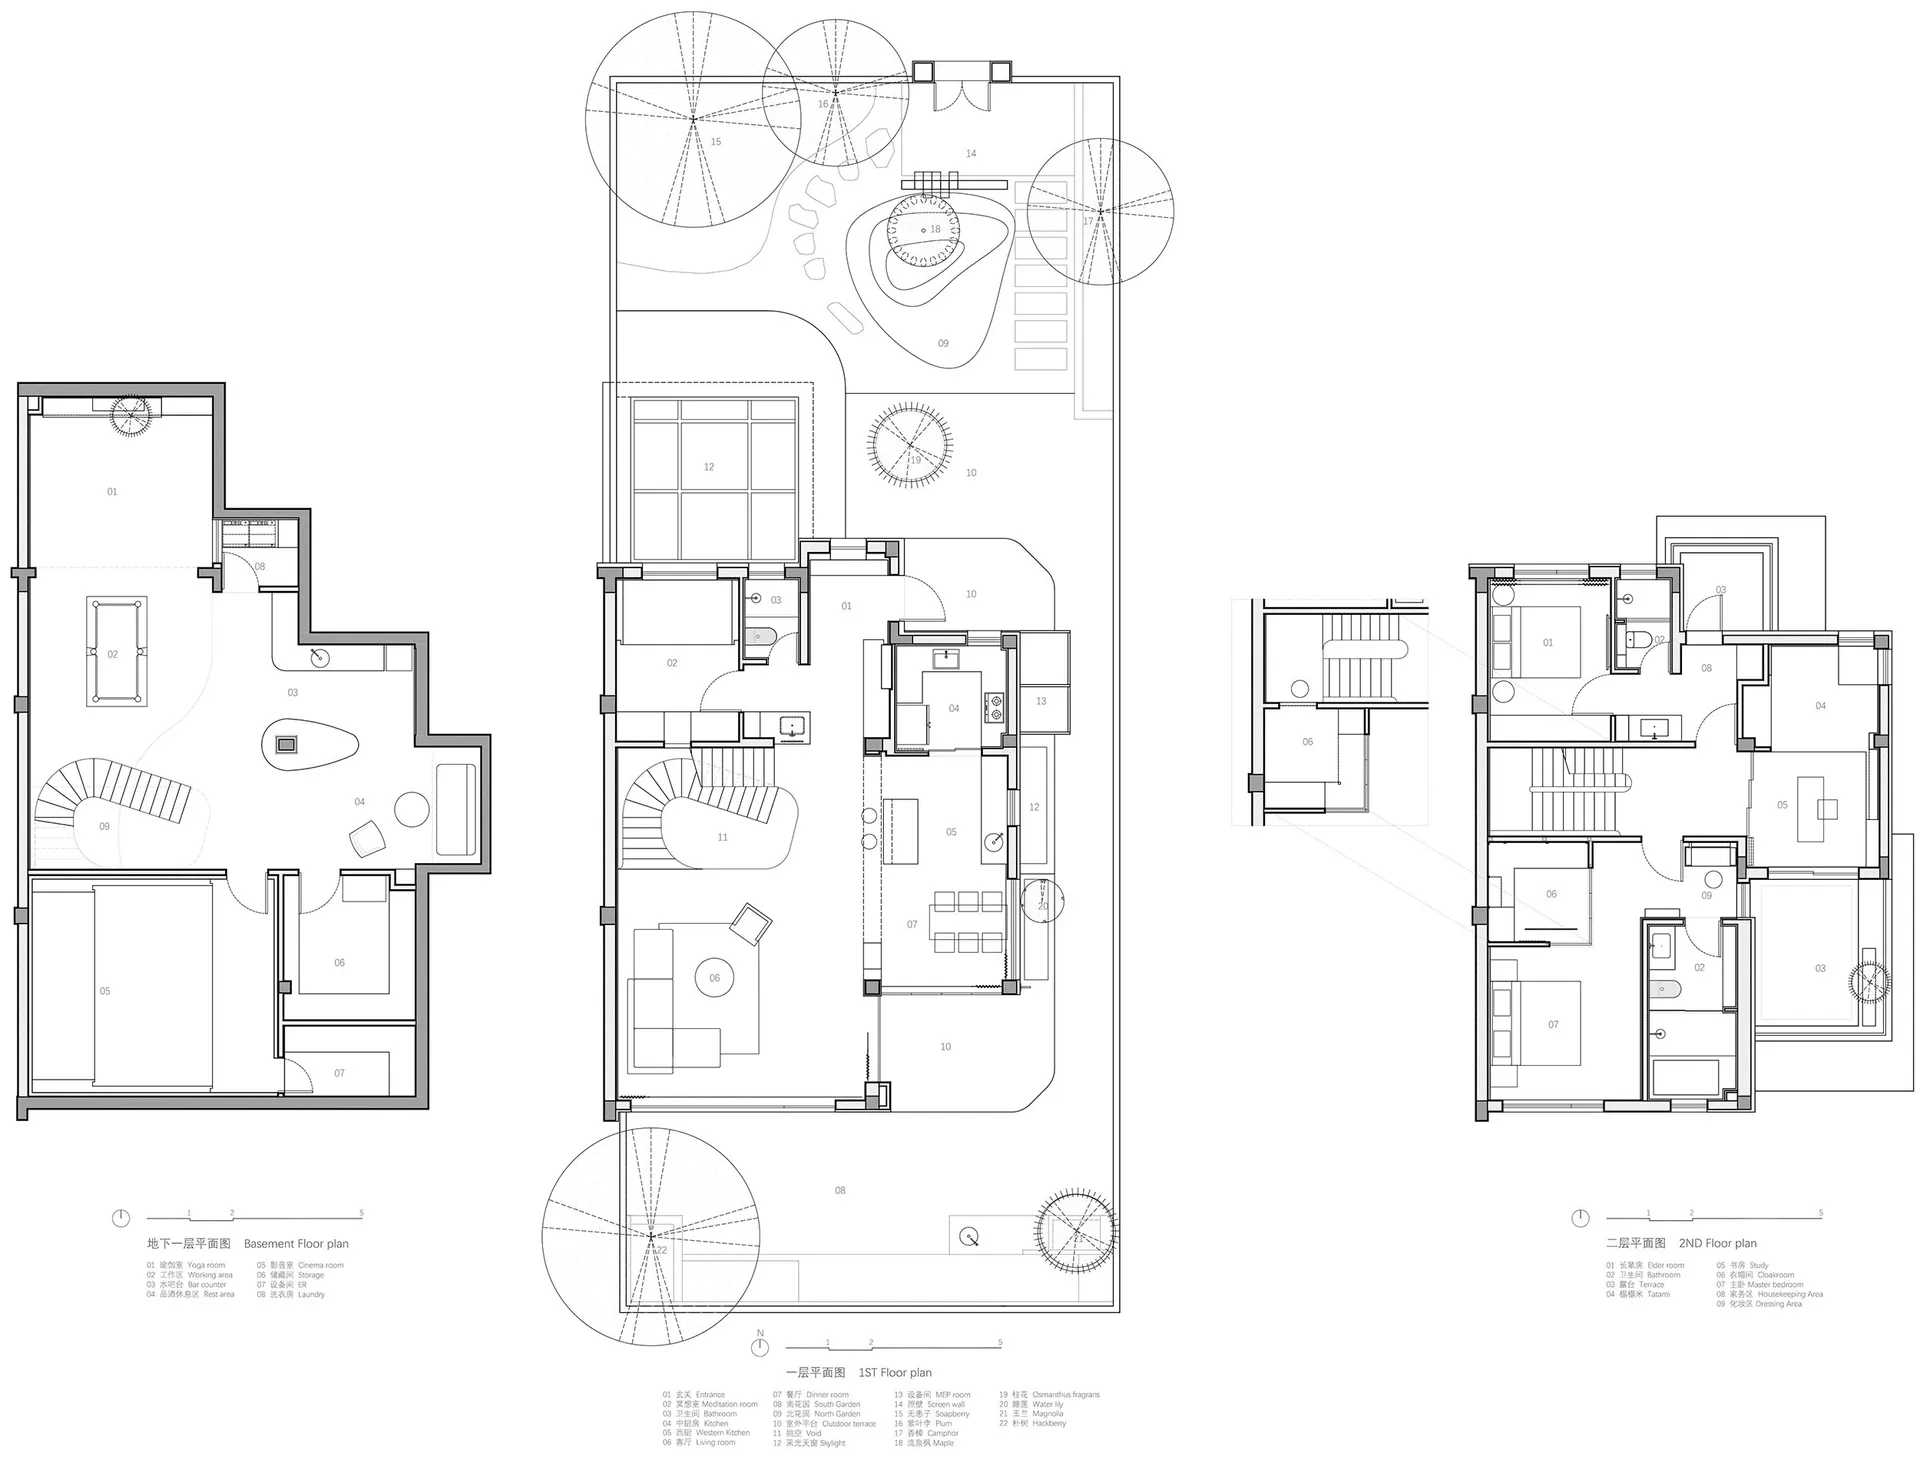
Contemporary Floor Plan Space

Detailed architectural layout of a residential villa's interior and exterior

Villas Residential Floor Plan

architecture · mixed media · residential

Detailed Modern residential villa showcasing spacious and functional spaces with mixed media materials.

Tags

residentialvillaarchitecturefloor plandesign

Villas Residential Floor Plan

architecture · mixed media · residential

Detailed Modern residential villa showcasing spacious and functional spaces with mixed media materials.

Tags

residentialvillaarchitecturefloor plandesign

About this design

Detailed architectural layout of a residential villa's interior and exterior

Style
architecture
Materials
mixed media
Subject
residential

Related architecture designs

  • Blueprint of an office space showing various rooms and arrangementsOffice Space Graphite Floor Plan
  • A modern, futuristic interior design with a spherical seating area, geometric lighting, and a large, dark curtain.Modern Interior Design Architecture
  • A black storefront with a large window showcasing clothing and accessories.Dark Retail Shop Window Display
  • A retail booth with wooden walls and marble top, viewed from two angles.Wooden Marble Retail Booth
  • Men working on a boat in front of a modern boat harbor with wooden houses.Modern Boat Harbor Wooden Houses
  • A modern urban design featuring a wooden roof above a body of water.Modern Urban Design with Wooden Roof
  • People in red uniforms moving a boat on a wooden deck with a wooden building in the background.Boat Shed Wooden Architecture
  • Modern wooden building with illuminated windows reflected in calm water at night.Modern Building with Wood Reflection at Night

Villas Residential Floor Plan

Contemporary Floor Plan Space

Contemporary Floor Plan Space

Detailed architectural layout of a residential villa's interior and exterior

Villas Residential Floor Plan

architecture · mixed media · residential

Detailed Modern residential villa showcasing spacious and functional spaces with mixed media materials.

Tags

residentialvillaarchitecturefloor plandesign

Villas Residential Floor Plan

architecture · mixed media · residential

Detailed Modern residential villa showcasing spacious and functional spaces with mixed media materials.

Tags

residentialvillaarchitecturefloor plandesign

About this design

Detailed architectural layout of a residential villa's interior and exterior

Style
architecture
Materials
mixed media
Subject
residential

Related architecture designs

  • Blueprint of an office space showing various rooms and arrangementsOffice Space Graphite Floor Plan
  • A modern, futuristic interior design with a spherical seating area, geometric lighting, and a large, dark curtain.Modern Interior Design Architecture
  • A black storefront with a large window showcasing clothing and accessories.Dark Retail Shop Window Display
  • A retail booth with wooden walls and marble top, viewed from two angles.Wooden Marble Retail Booth
  • Men working on a boat in front of a modern boat harbor with wooden houses.Modern Boat Harbor Wooden Houses
  • A modern urban design featuring a wooden roof above a body of water.Modern Urban Design with Wooden Roof
  • People in red uniforms moving a boat on a wooden deck with a wooden building in the background.Boat Shed Wooden Architecture
  • Modern wooden building with illuminated windows reflected in calm water at night.Modern Building with Wood Reflection at Night