Walnut Dining Table with Concrete Island
300m²
Walnut Dining Table with Concrete Island
dining kitchen · walnut · open plan
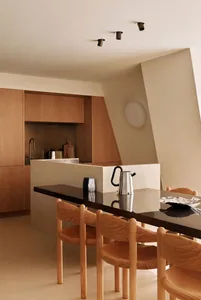
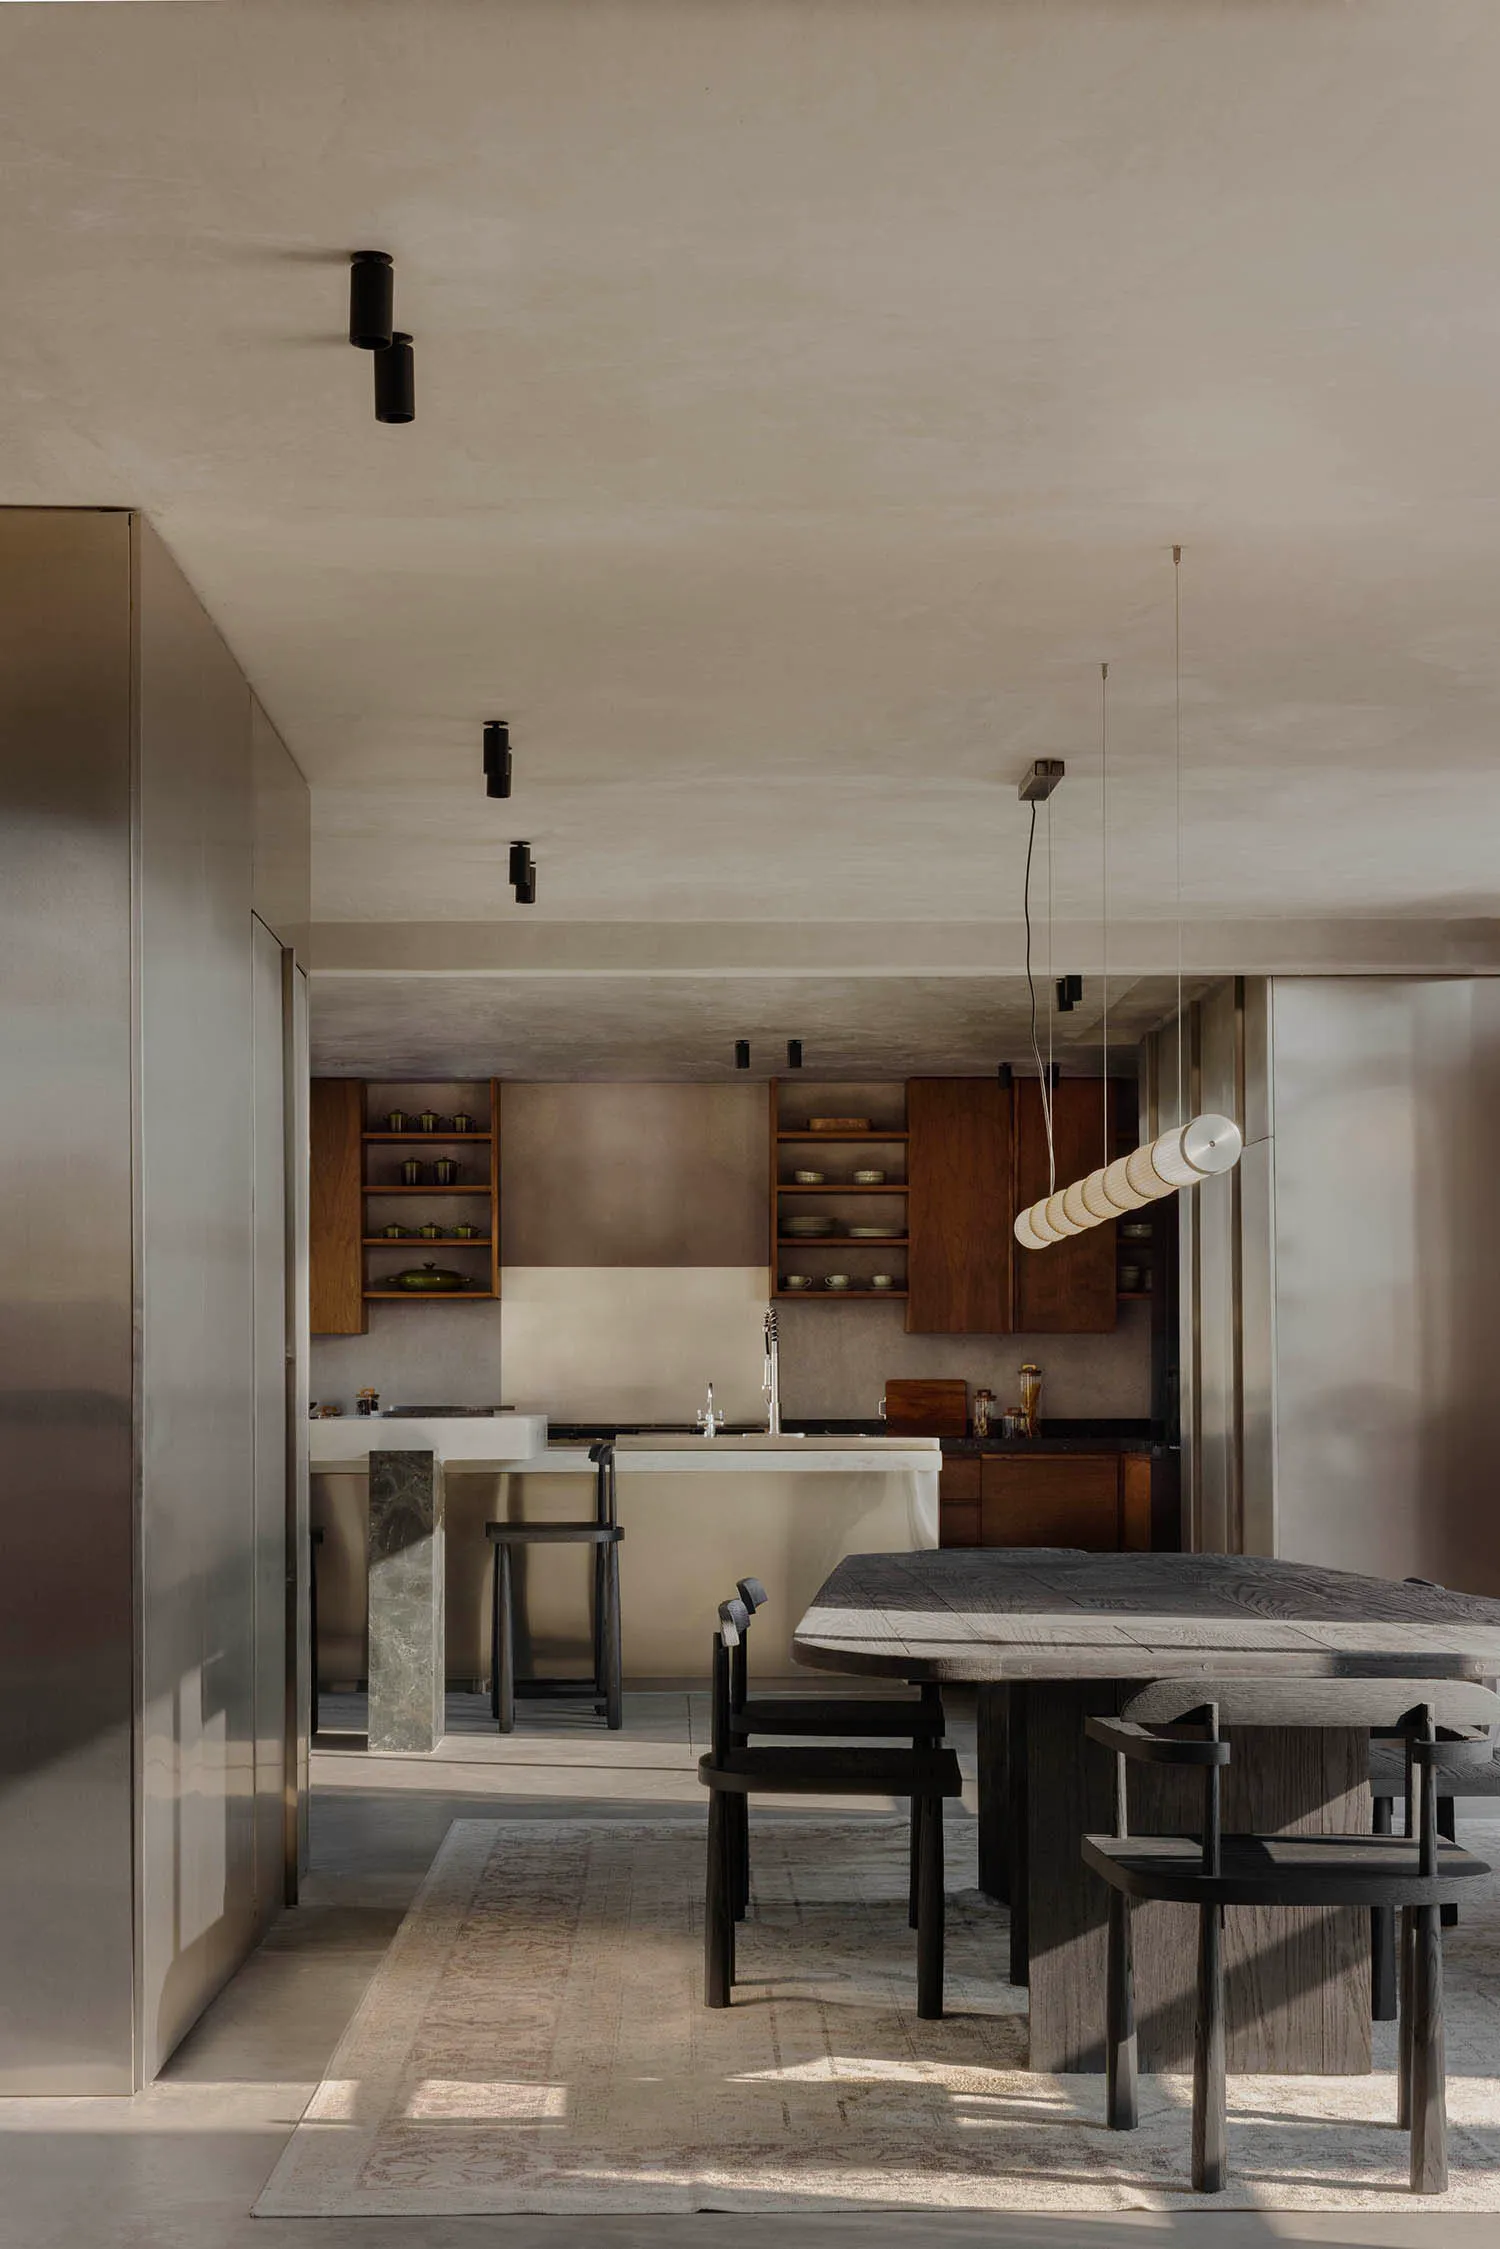
A serene open-plan dining and kitchen bathed in soft natural light and layered neutral tones.
Walnut Dining Table with Concrete Island
dining kitchen · walnut · open plan
A serene open-plan dining and kitchen bathed in soft natural light and layered neutral tones.
About this design
This tranquil open-plan space masterfully blends minimalist architecture with warm organic materials. The dominant palette consists of earthy beiges, warm taupes, and rich chocolate browns. The hero material is walnut, seen in the substantial live-edge style dining table, matching minimalist dining chairs, and the custom upper cabinetry. A monolithic concrete kitchen island with a white countertop provides strong textural contrast and serves as a visual anchor between the dining and cooking zones. Lighting is layered and sophisticated: black cylindrical ceiling spots provide directional light, while a striking sculptural white pendant light composed of stacked cylindrical rings floats dramatically above the dining table. The spatial layout maintains an airy, loft-like feeling with high ceilings and an unobstructed flow between functions. This design perfectly suits design-conscious couples or families who appreciate quiet luxury, natural materials, and uncluttered living in a contemporary urban or countryside home.
- Style
- dining kitchen
- Materials
- walnut
- Subject
- open plan