Curved Concrete Kitchen with Warm Oak Dining
Tokyo Ukigumo Minimalist Villa - Architect's Residence
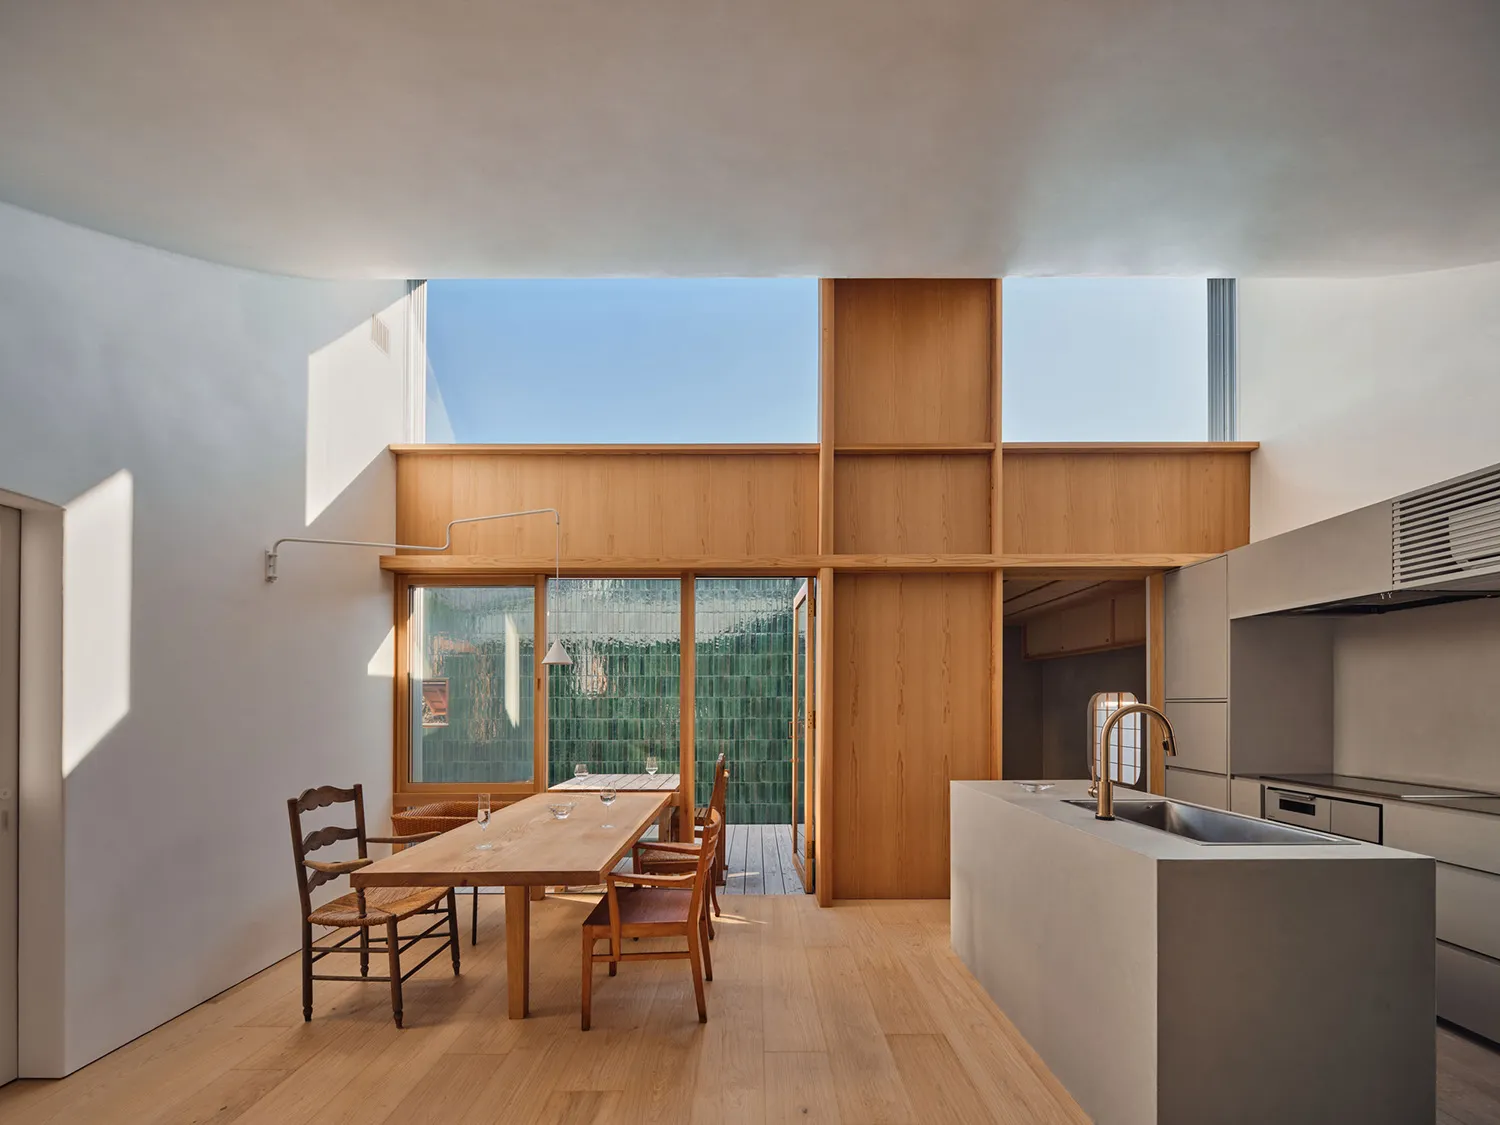
Curved Concrete Kitchen with Warm Oak Dining
dining kitchen · oak and concrete · open plan living
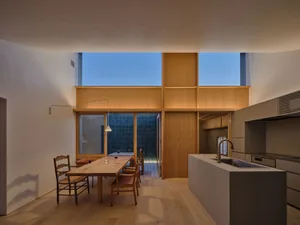
Natural light floods through generous clerestory windows onto the sculptural concrete island and solid oak dining set.
Curved Concrete Kitchen with Warm Oak Dining
dining kitchen · oak and concrete · open plan living
Natural light floods through generous clerestory windows onto the sculptural concrete island and solid oak dining set.
About this design
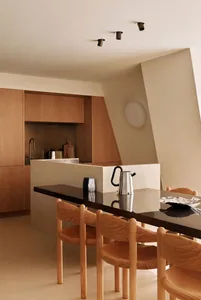
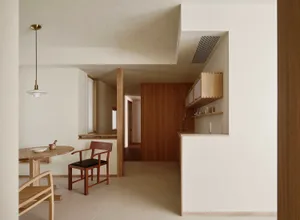
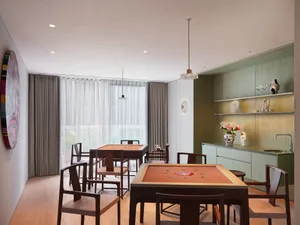
This serene open-plan dining and kitchen space is defined by a harmonious contrast between raw concrete and warm oak. The dominant palette consists of soft greys, natural wood tones, and crisp white walls, creating a calm, grounded atmosphere. A dramatic curved concrete kitchen island with an integrated brass faucet anchors the right side, while a solid oak dining table paired with classic wooden and rush-seat chairs occupies the center. Above, a two-story oak shelving unit and expansive clerestory windows flood the room with abundant natural light, casting soft geometric shadows across the pale walls. The spatial layout cleverly integrates the kitchen and dining areas while maintaining a sense of openness and connection to the outdoors through large glass doors that reveal a lush green-tiled exterior. This minimalist yet warm interior perfectly suits design-conscious families or couples who appreciate honest materials, natural light, and thoughtful spatial flow.
- Style
- dining kitchen
- Materials
- oak and concrete
- Subject
- open plan living