Walnut Round Dining Table in Warm Open-Plan Living
75m²
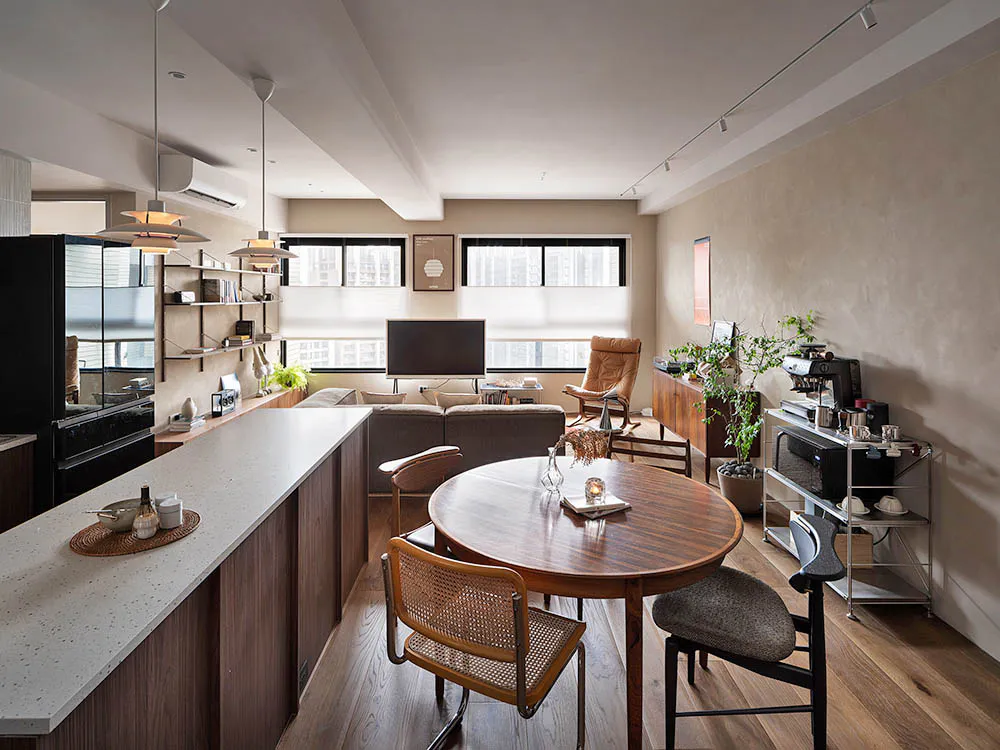
Walnut Round Dining Table in Warm Open-Plan Living
dining room · walnut wood · open plan living
A thoughtfully curated open-concept space where the dining area flows seamlessly into the living room.
Walnut Round Dining Table in Warm Open-Plan Living
dining room · walnut wood · open plan living
A thoughtfully curated open-concept space where the dining area flows seamlessly into the living room.
About this design
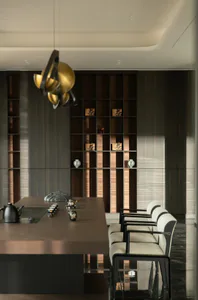
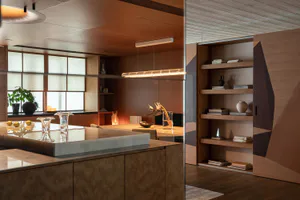
This inviting open-plan living and dining area showcases a warm, minimalist aesthetic defined by a neutral palette of creamy beige walls, rich walnut wood tones, and light oak flooring. The dominant material is walnut, seen in the beautifully grained round dining table and matching sideboard, complemented by a speckled terrazzo kitchen island that adds subtle texture. Natural light floods the space through expansive windows dressed with simple roller blinds, while layered artificial lighting includes sculptural pendant lamps over the dining table and sleek track lighting. A low-profile grey sofa faces a wall-mounted TV, with a leather rocking chair providing a cozy reading nook. The thoughtful spatial layout creates distinct yet connected zones for dining, lounging, and cooking. This versatile space suits young professionals, couples, or small families seeking a calm, contemporary home that balances functionality with refined, lived-in warmth.
- Style
- dining room
- Materials
- walnut wood
- Subject
- open plan living
Palette
How to get this look
- Choose a round walnut dining table paired with a mix of cane-back and upholstered dining chairs for visual interest
- Install sculptural multi-pendant lighting above the dining table to create a focal point
- Use a consistent neutral wall color throughout the open-plan space to enhance visual flow
- Incorporate natural materials like wood, cane, and terrazzo for warmth and texture
- Add abundant indoor plants and a leather accent chair to soften the minimalist palette