FeelDesign LogoFeelDesign

Warm Beige Microcement Kitchen and Living Space

6

60m²

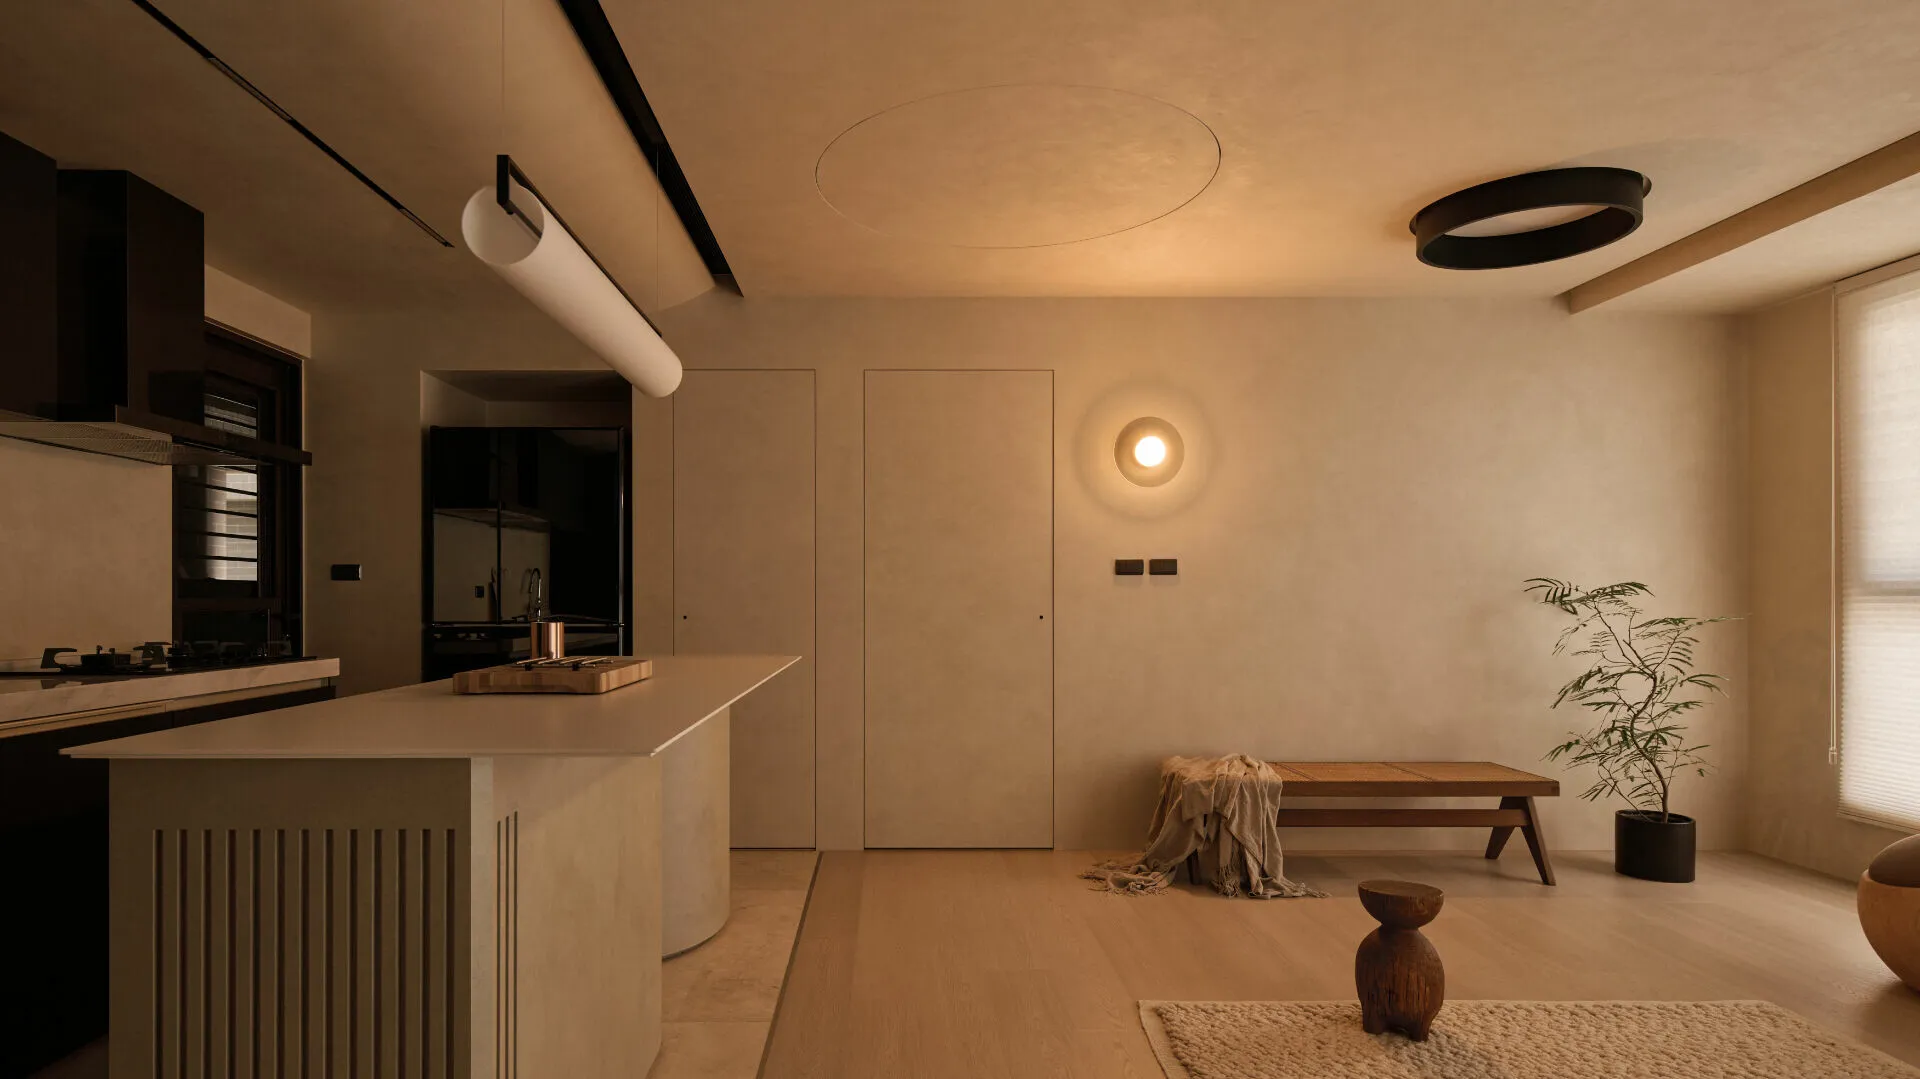
Modern minimalist open-plan kitchen and living room with warm beige microcement walls, light wood flooring, a central kitchen island with fluted detailing, wooden bench, potted tree, and circular ceiling lights.

Warm Beige Microcement Kitchen and Living Space

modern minimalist · micro cement · open kitchen living room

Soft layered lighting creates a serene atmosphere in this open-plan living and kitchen area.

Tags

micro-cement interiorwarm minimalist kitchenopen plan livingbeige neutral palettejapanese inspired interior

Warm Beige Microcement Kitchen and Living Space

modern minimalist · micro cement · open kitchen living room

Soft layered lighting creates a serene atmosphere in this open-plan living and kitchen area.

Tags

micro-cement interiorwarm minimalist kitchenopen plan livingbeige neutral palettejapanese inspired interior

About this design

This serene open-plan space showcases a sophisticated warm minimalism dominated by a soft beige and earthy neutral palette. The walls and kitchen island are finished in tactile micro-cement, complemented by light oak flooring and natural wood elements. Lighting is a standout feature with multiple layers: a long cylindrical pendant, a large circular flush-mount fixture, a glowing wall sconce, and warm recessed lighting that creates a gentle, enveloping glow. The spatial layout keeps the kitchen island as the functional anchor while maintaining an unobstructed flow into the living area, where a low wooden bench, a sculptural wooden stool, and a potted tree add organic texture. The overall mood is calm, grounded, and quietly luxurious. This aesthetic perfectly suits urban professionals or couples seeking a tranquil, clutter-free home that feels both contemporary and warmly inviting.

Style
modern minimalist
Materials
micro cement
Subject
open kitchen living room

Palette

brown #8A623F
orange #B98C62
black #BA9772
#8E6D49

Related modern minimalist designs

  • A modern minimalist bedroom with black, white, and gray tones featuring a simple sofa, a bed with a black and white comforterModern Minimalist Bedroom in Black and White
  • A modern minimalist living room and office space with a wooden chair, concrete floors, and floating shelves.Modern Minimalist Living Room Office Space
  • Modern minimalist bathroom suite featuring black glass shower enclosure, marble accents, and concrete floor.Modern Minimalist Black Glass Marble Bathroom Suit
  • Modern minimalist swimming pool interior with concrete tiles and glass walls, featuring a tree and natural light.Modern Minimalist Swimming Pool Concrete Tiles

Warm Beige Microcement Kitchen and Living Space

6

60m²

Modern minimalist open-plan kitchen and living room with warm beige microcement walls, light wood flooring, a central kitchen island with fluted detailing, wooden bench, potted tree, and circular ceiling lights.

Warm Beige Microcement Kitchen and Living Space

modern minimalist · micro cement · open kitchen living room

Soft layered lighting creates a serene atmosphere in this open-plan living and kitchen area.

Tags

micro-cement interiorwarm minimalist kitchenopen plan livingbeige neutral palettejapanese inspired interior

Warm Beige Microcement Kitchen and Living Space

modern minimalist · micro cement · open kitchen living room

Soft layered lighting creates a serene atmosphere in this open-plan living and kitchen area.

Tags

micro-cement interiorwarm minimalist kitchenopen plan livingbeige neutral palettejapanese inspired interior

About this design

This serene open-plan space showcases a sophisticated warm minimalism dominated by a soft beige and earthy neutral palette. The walls and kitchen island are finished in tactile micro-cement, complemented by light oak flooring and natural wood elements. Lighting is a standout feature with multiple layers: a long cylindrical pendant, a large circular flush-mount fixture, a glowing wall sconce, and warm recessed lighting that creates a gentle, enveloping glow. The spatial layout keeps the kitchen island as the functional anchor while maintaining an unobstructed flow into the living area, where a low wooden bench, a sculptural wooden stool, and a potted tree add organic texture. The overall mood is calm, grounded, and quietly luxurious. This aesthetic perfectly suits urban professionals or couples seeking a tranquil, clutter-free home that feels both contemporary and warmly inviting.

Style
modern minimalist
Materials
micro cement
Subject
open kitchen living room

Palette

brown #8A623F
orange #B98C62
black #BA9772
#8E6D49

Related modern minimalist designs

  • A modern minimalist bedroom with black, white, and gray tones featuring a simple sofa, a bed with a black and white comforterModern Minimalist Bedroom in Black and White
  • A modern minimalist living room and office space with a wooden chair, concrete floors, and floating shelves.Modern Minimalist Living Room Office Space
  • Modern minimalist bathroom suite featuring black glass shower enclosure, marble accents, and concrete floor.Modern Minimalist Black Glass Marble Bathroom Suit
  • Modern minimalist swimming pool interior with concrete tiles and glass walls, featuring a tree and natural light.Modern Minimalist Swimming Pool Concrete Tiles
#8E6D49
#3A2A17 #3A2A17

How to get this look

  • Apply micro-cement or textured plaster in warm beige tones across walls and cabinetry for a seamless, tactile finish
  • Layer lighting with a mix of large circular ceiling fixtures, long linear pendants, and soft wall sconces
  • Use light oak or similar pale wood flooring to balance the heavier neutral tones
  • Incorporate sculptural wooden furniture and organic shapes like the mushroom stool and low bench
  • Keep window treatments minimal with simple roller blinds to maintain clean lines
Modern minimalist dining room featuring concrete and large glass windows.
Modern Minimalist Dining Room with Concrete and Gl
  • A modern minimalist residential kitchen featuring wooden cabinets and white floor.Modern Minimalist Residential Kitchen with Wood
  • A modern minimalist home featuring white brick walls and large glass windows.Modern Minimalist Home with White Brick and Glass
  • Modern minimalist living space featuring mixed materials and natural light.Modern Minimalist Living Space with Mixed Material
  • #8E6D49
    #3A2A17 #3A2A17

    How to get this look

    • Apply micro-cement or textured plaster in warm beige tones across walls and cabinetry for a seamless, tactile finish
    • Layer lighting with a mix of large circular ceiling fixtures, long linear pendants, and soft wall sconces
    • Use light oak or similar pale wood flooring to balance the heavier neutral tones
    • Incorporate sculptural wooden furniture and organic shapes like the mushroom stool and low bench
    • Keep window treatments minimal with simple roller blinds to maintain clean lines
    Modern minimalist dining room featuring concrete and large glass windows.
    Modern Minimalist Dining Room with Concrete and Gl
  • A modern minimalist residential kitchen featuring wooden cabinets and white floor.Modern Minimalist Residential Kitchen with Wood
  • A modern minimalist home featuring white brick walls and large glass windows.Modern Minimalist Home with White Brick and Glass
  • Modern minimalist living space featuring mixed materials and natural light.Modern Minimalist Living Space with Mixed Material