Warm Walnut Open Kitchen with Vintage Dining Chairs
400㎡
Warm Walnut Open Kitchen with Vintage Dining Chairs
open kitchen · walnut wood · kitchen dining
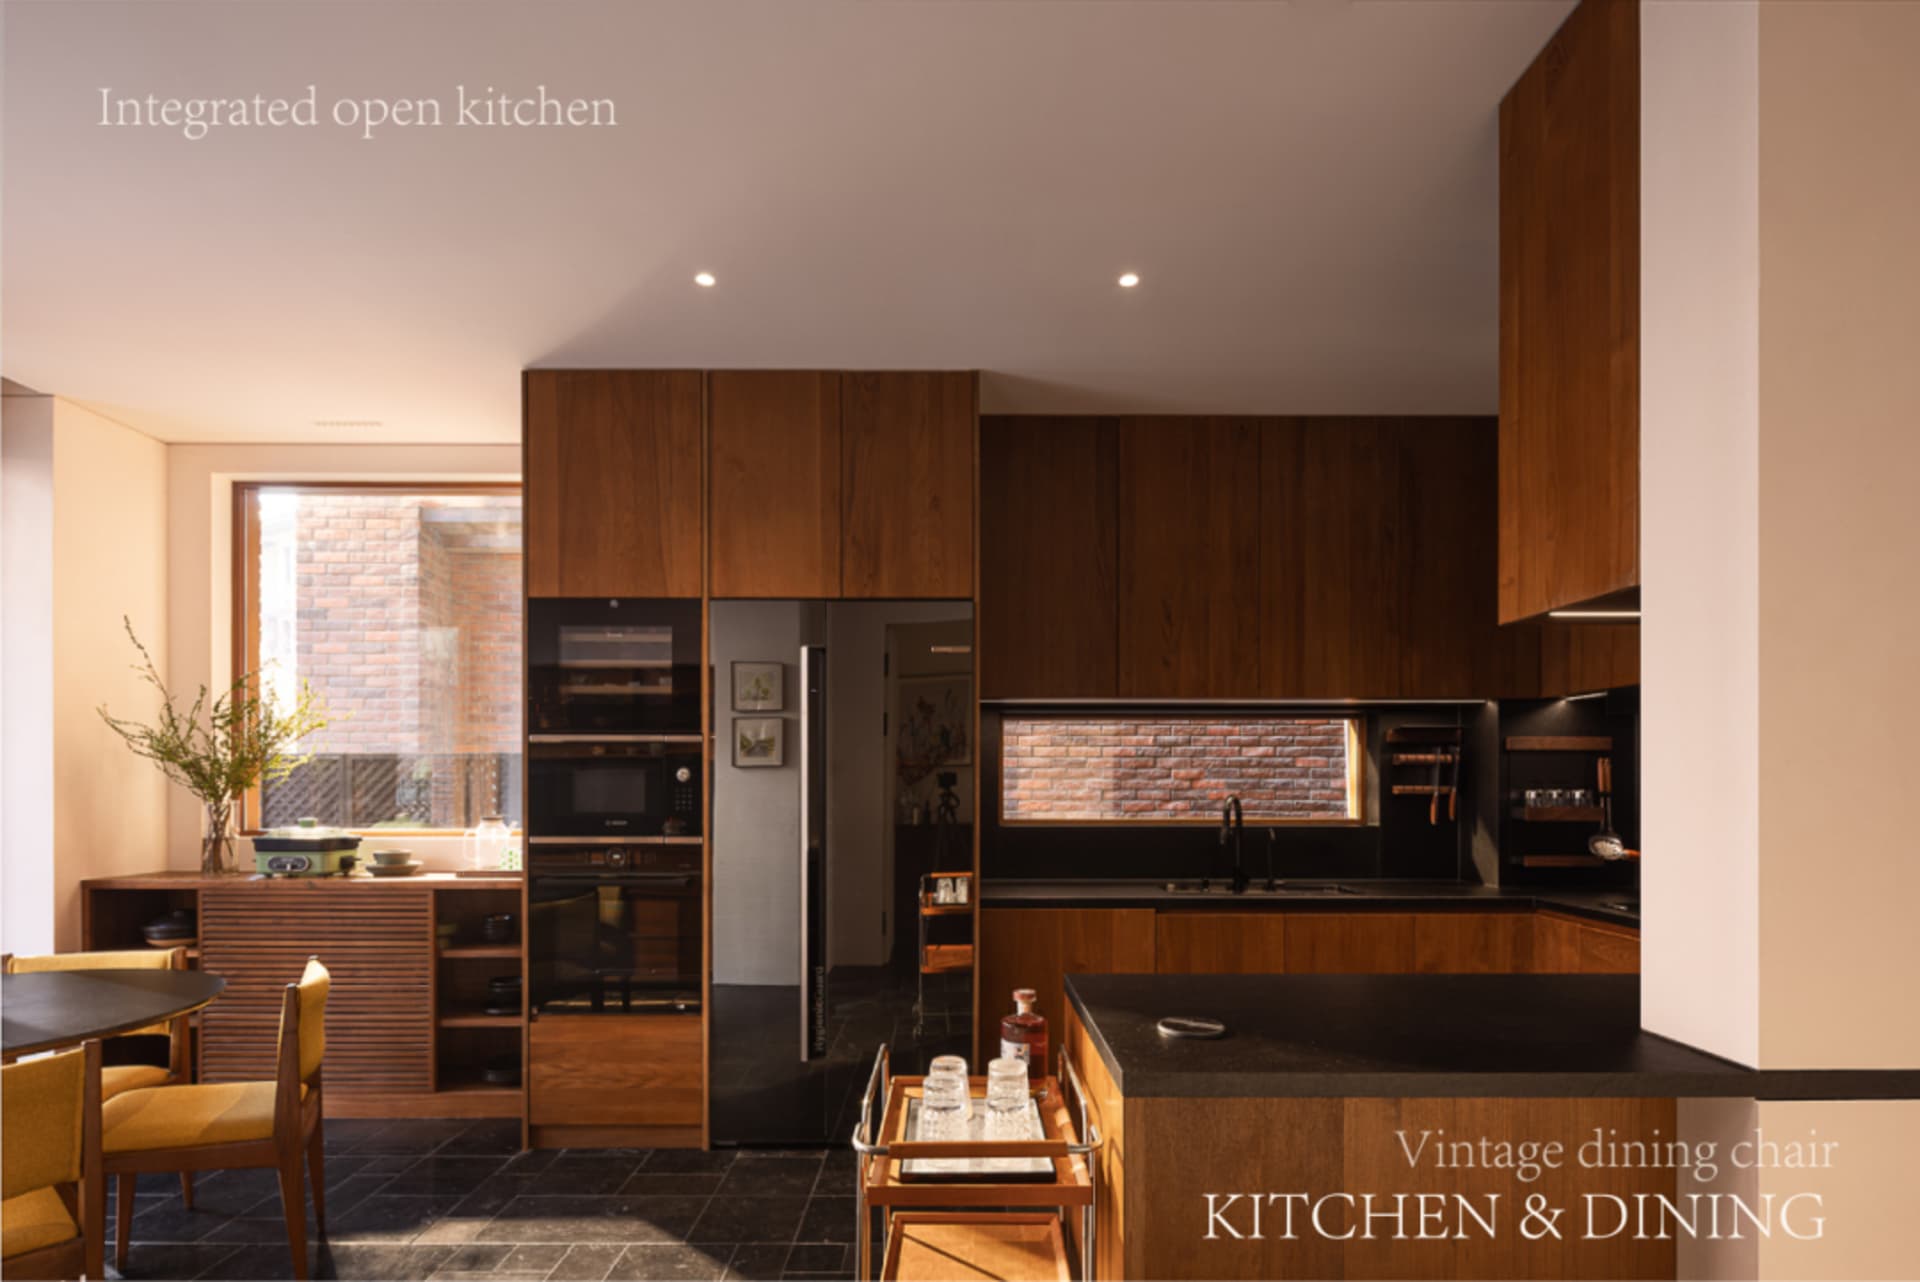
Seamless flow between cooking and dining zones creates an inviting heart of the home.
Warm Walnut Open Kitchen with Vintage Dining Chairs
open kitchen · walnut wood · kitchen dining
Seamless flow between cooking and dining zones creates an inviting heart of the home.
About this design
This integrated open kitchen showcases a dominant palette of warm mid-tone walnut wood paired with deep charcoal stone countertops and black tiled flooring. The spatial layout cleverly combines the kitchen, dining, and a glimpse of living area into one fluid zone, anchored by a large window that introduces natural light and a view of the brick exterior. Recessed ceiling lights provide clean task illumination while the dark grout lines of the floor tiles add graphic structure. The mood is sophisticated yet inviting, balancing modern minimalism with organic warmth. Built-in ovens, a full-height refrigerator, and a practical island with a bar cart create an efficient workflow. The adjacent dining set with retro wooden frames and mustard-yellow fabric brings a touch of vintage character. This design particularly suits urban professionals or families who enjoy entertaining and desire a cohesive, multi-functional living space that feels both luxurious and lived-in.
- Style
- open kitchen
- Materials
- walnut wood
- Subject
- kitchen dining


