Warm Wood Dining Room with Glass Walls
Kuho no Suma House in Tokyo, Japan
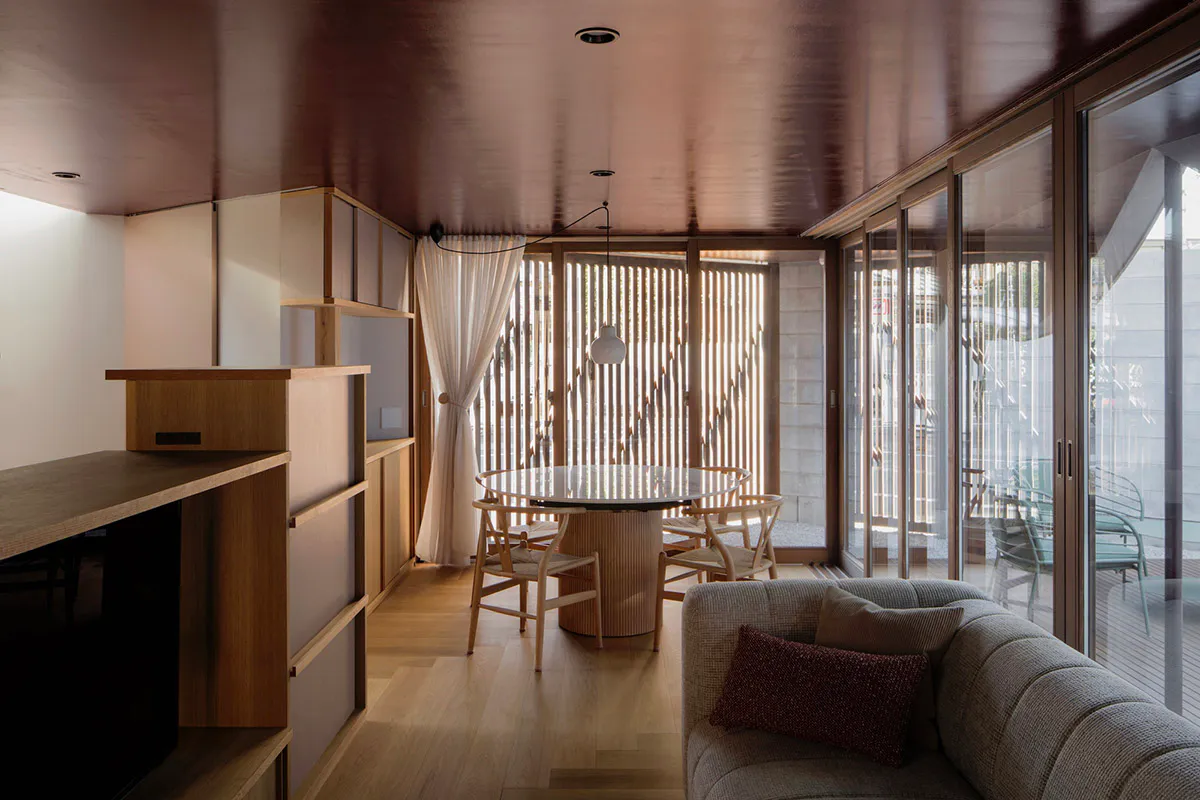
Warm Wood Dining Room with Glass Walls
dining room · wood · living dining
A serene open-plan dining area bathed in soft natural light filtering through vertical wooden slats.
Warm Wood Dining Room with Glass Walls
dining room · wood · living dining
A serene open-plan dining area bathed in soft natural light filtering through vertical wooden slats.
About this design
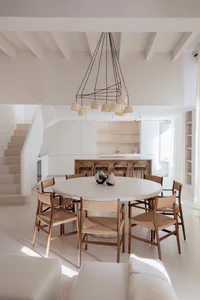
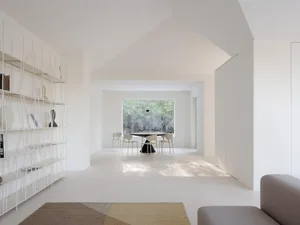
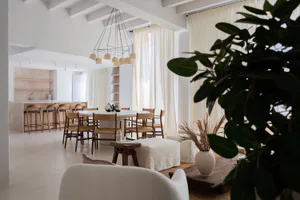
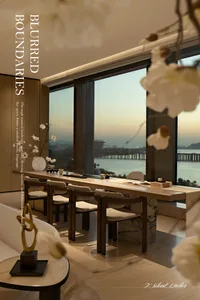
This inviting open-concept living and dining space showcases a warm, earthy color palette dominated by various tones of natural wood, from the light oak flooring and cabinetry to the rich reddish-brown ceiling. The dominant materials include smooth wood finishes, a ribbed wooden pedestal base for the dining table, woven rattan on the Wishbone-style chairs, and a textured bouclé fabric on the L-shaped sofa. Soft, diffused daylight streams through vertical wooden slats and sheer curtains, complemented by modern pendant lighting and recessed ceiling spots, creating a calm and harmonious atmosphere. The spatial layout cleverly integrates the dining area with the living zone while maintaining a strong connection to the outdoors through expansive floor-to-ceiling sliding glass doors. This versatile room perfectly suits young professionals, small families, or anyone seeking a tranquil, nature-inspired modern living environment that balances functionality with understated elegance.
- Style
- dining room
- Materials
- wood
- Subject
- living dining
Palette
How to get this look
- Install vertical wooden slat screens or shoji-style panels to filter natural light while maintaining privacy
- Choose a round glass-top dining table paired with a sculptural wooden pedestal base for visual lightness
- Incorporate built-in light wood cabinetry and open shelving to maximize storage without cluttering the space
- Add a textured bouclé or corduroy sofa in neutral beige with deep burgundy accent pillows for warmth
- Use consistent wood tones across flooring, ceiling, and furniture to create a cohesive, calming palette