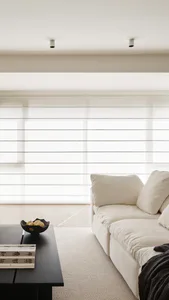
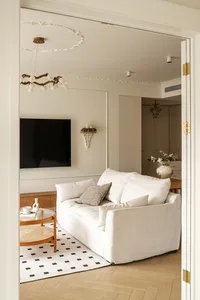
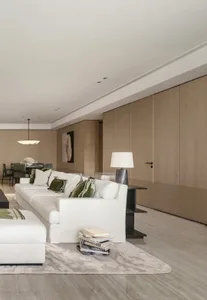
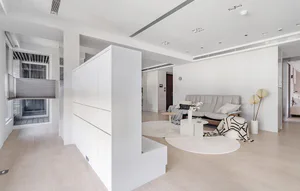
Warm Wooden Living Room with L-Shaped Sofa and Courtyard
Open Minimalist Villa in São Paulo, Brazil
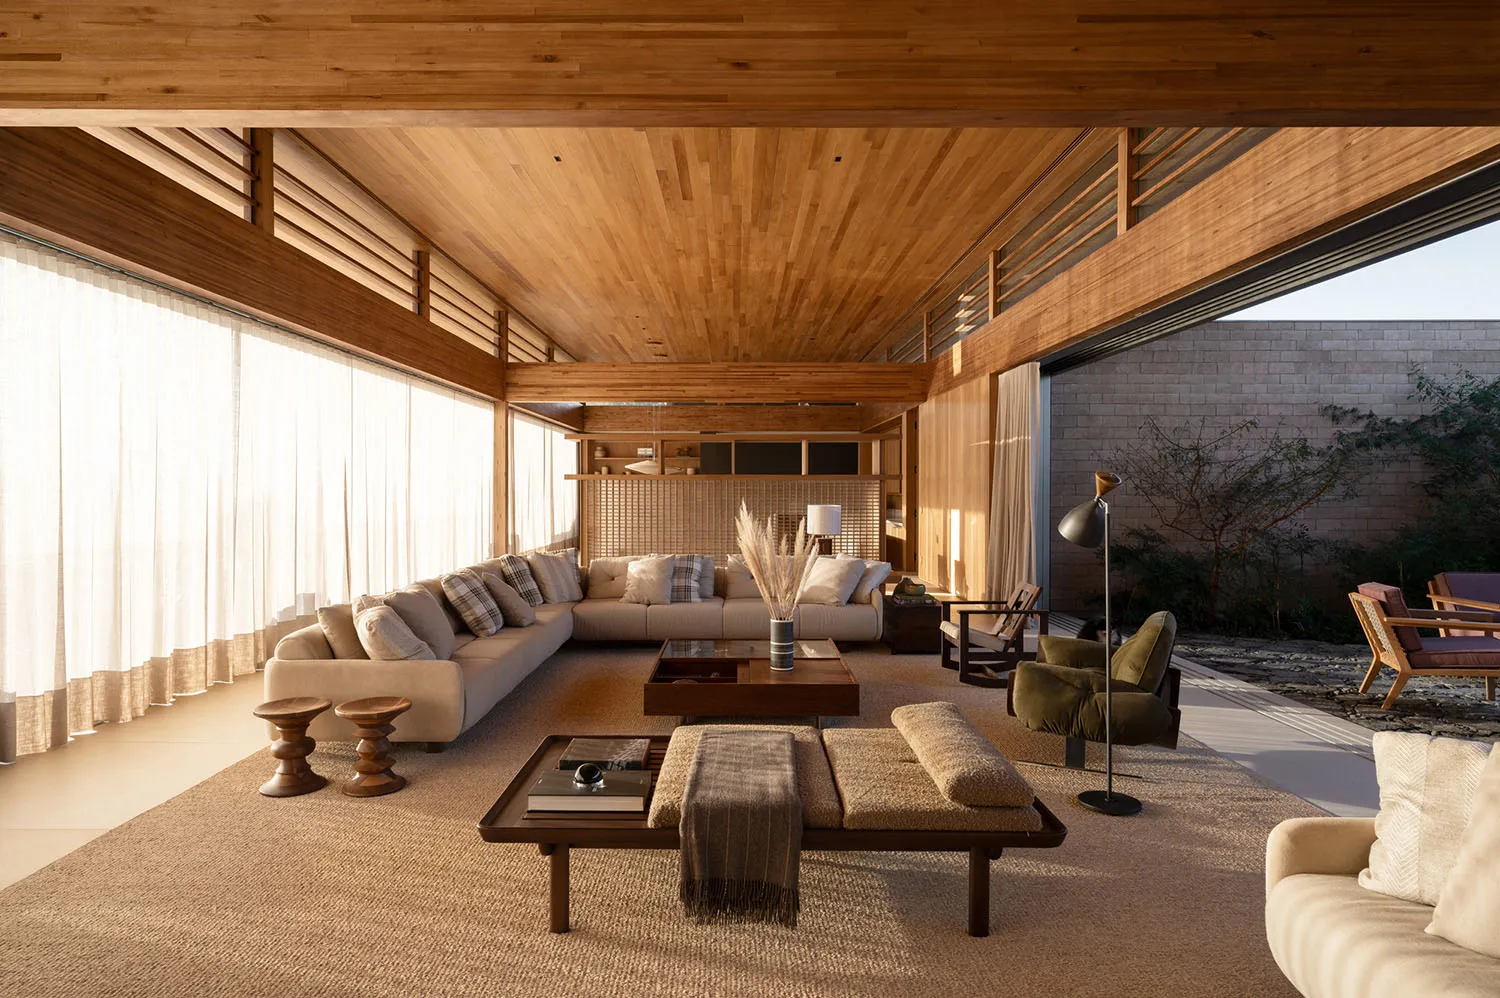
Warm Wooden Living Room with L-Shaped Sofa and Courtyard
living room · wood · modern japanese
A serene open-plan living space where natural light floods through floor-to-ceiling windows onto rich wooden ceilings and neutral furnishings.
Warm Wooden Living Room with L-Shaped Sofa and Courtyard
living room · wood · modern japanese
A serene open-plan living space where natural light floods through floor-to-ceiling windows onto rich wooden ceilings and neutral furnishings.
About this design
This living room showcases a warm, nature-inspired palette dominated by various tones of honey-toned wood on the ceiling and architectural beams, complemented by creamy beige sofas, earthy brown textiles, and muted green accents. The dominant materials are solid wood for the ceiling structure and millwork, combined with natural fiber rugs, linen curtains, and tactile bouclé and wool upholstery. Soft, abundant natural daylight pours in from the expansive left-side windows and open courtyard doors, creating gentle shadows and a tranquil mood. The spatial layout is open and elongated, with an L-shaped sectional defining the main seating zone, a low wooden coffee table anchoring the center, and a green swivel chair positioned to enjoy courtyard views. This design perfectly suits homeowners who appreciate modern Japanese-inspired minimalism, biophilic design, and a calm, high-quality living environment that blurs the boundary between indoor and outdoor spaces.
- Style
- living room
- Materials
- wood
- Subject
- modern japanese