Concrete House Golden Hour Courtyard Entrance
Australian Minimalist Flat Roof Mountain Villa
Concrete House Golden Hour Courtyard Entrance
modern house · concrete · courtyard entrance
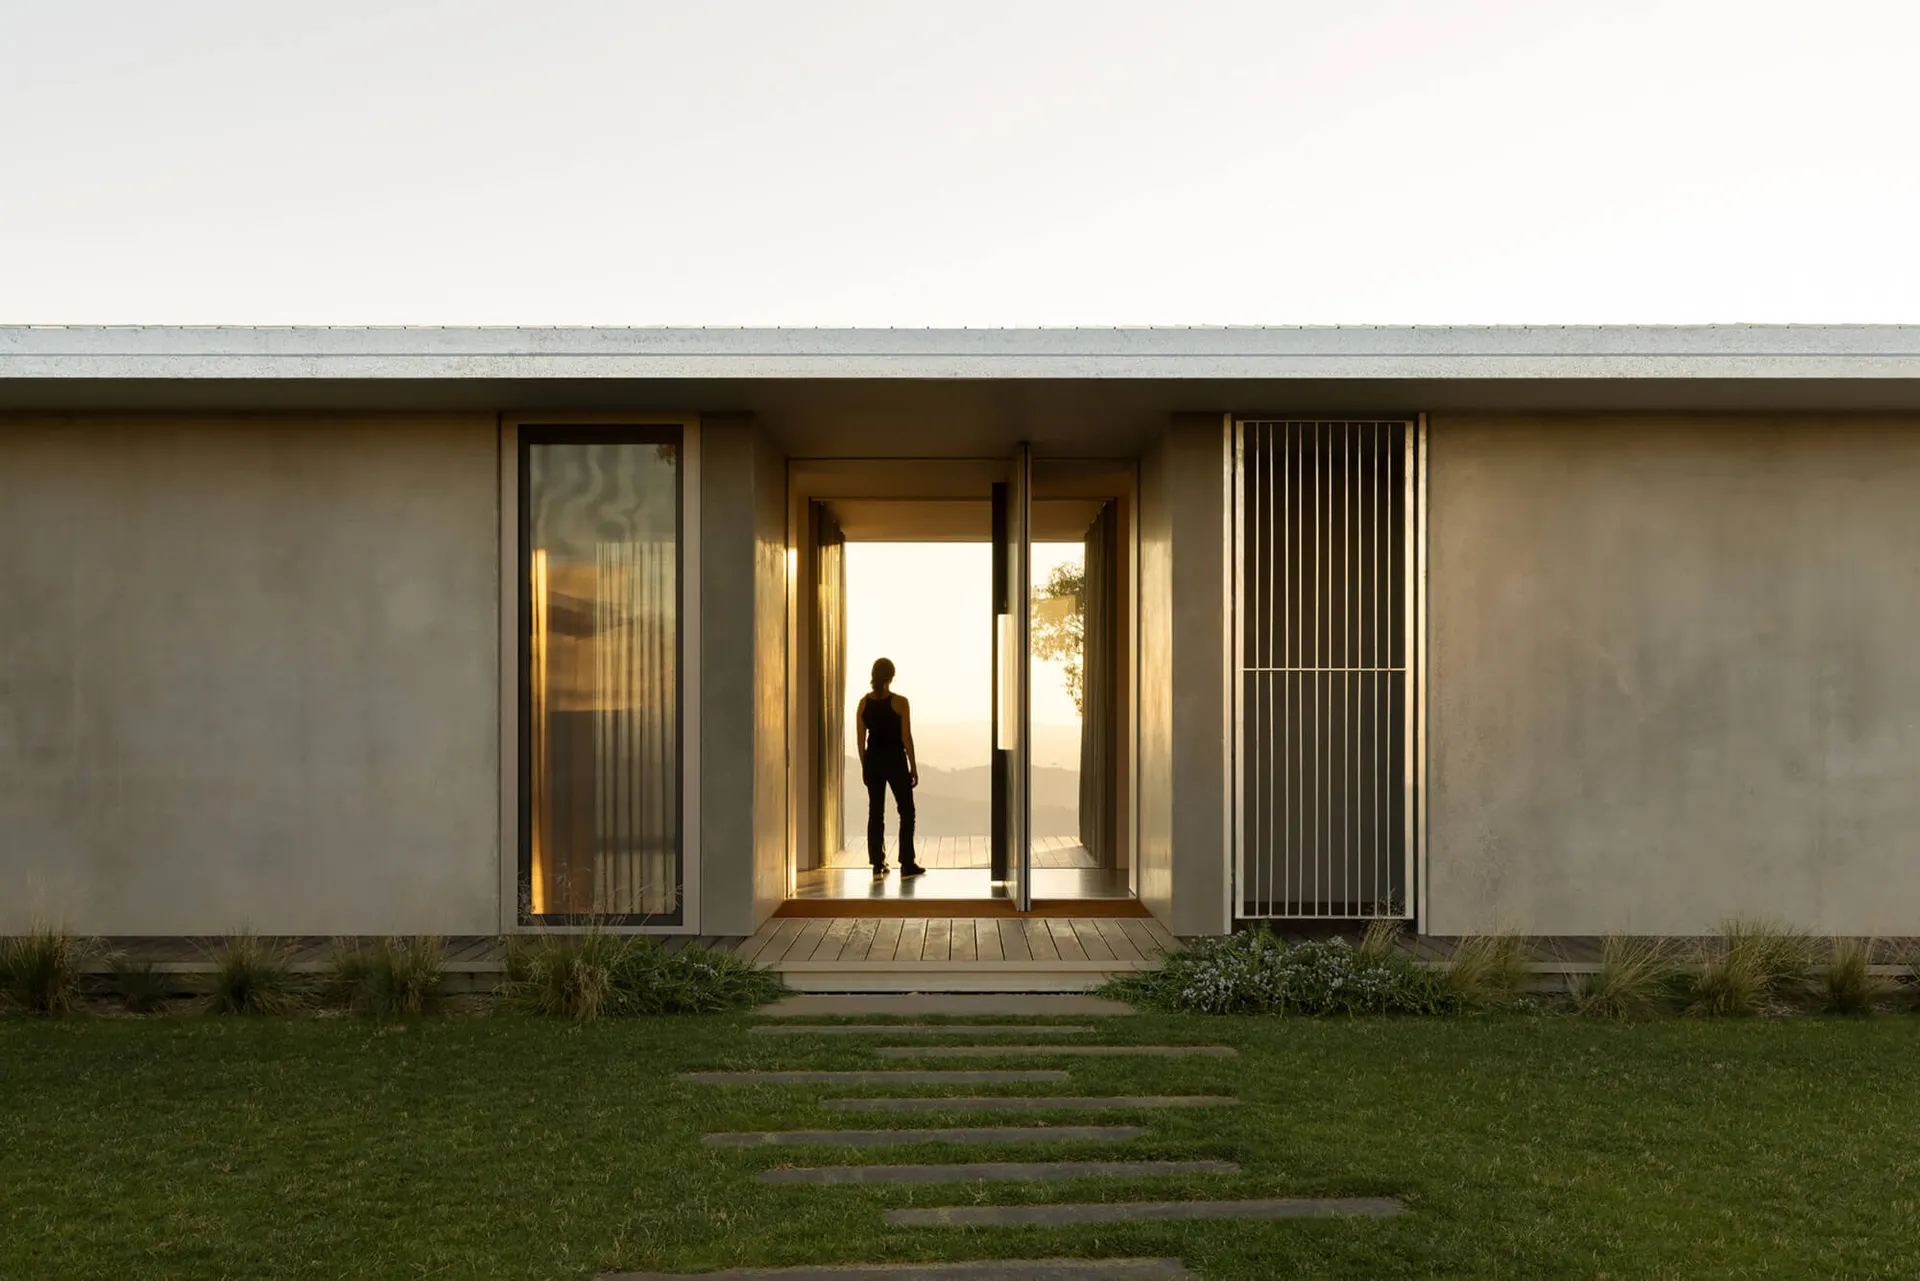
A solitary figure stands framed by warm sunset light at the open threshold of a minimalist concrete residence.
Concrete House Golden Hour Courtyard Entrance
modern house · concrete · courtyard entrance
A solitary figure stands framed by warm sunset light at the open threshold of a minimalist concrete residence.
About this design
This striking architectural composition showcases a contemporary concrete house characterized by its clean horizontal lines and monolithic materiality. The dominant palette consists of cool neutral concrete tones contrasted with the warm golden-hour sunlight that bathes the central courtyard entrance. The spatial layout cleverly frames the view through a series of aligned openings, creating a dramatic visual corridor from the landscaped front garden through the house to the distant landscape beyond. Materials include raw concrete walls, warm timber decking at the entrance, large glass panels, and a distinctive vertical metal screen on the right that adds rhythm and privacy. The mood is serene, contemplative, and dramatically cinematic, enhanced by the backlit silhouette of a woman standing at the threshold. The stepped stone pathway through the grass leads the eye naturally toward the entrance, while native grasses and low planting soften the transition between built form and landscape. This design perfectly suits those who appreciate minimalist architecture, indoor-outdoor living, and homes that celebrate natural light and connection to the surrounding environment.
- Style
- modern house
- Materials
- concrete
- Subject
- courtyard entrance