FeelDesign LogoFeelDesign

White Living Space with Black and White Floor Plan

1

160㎡
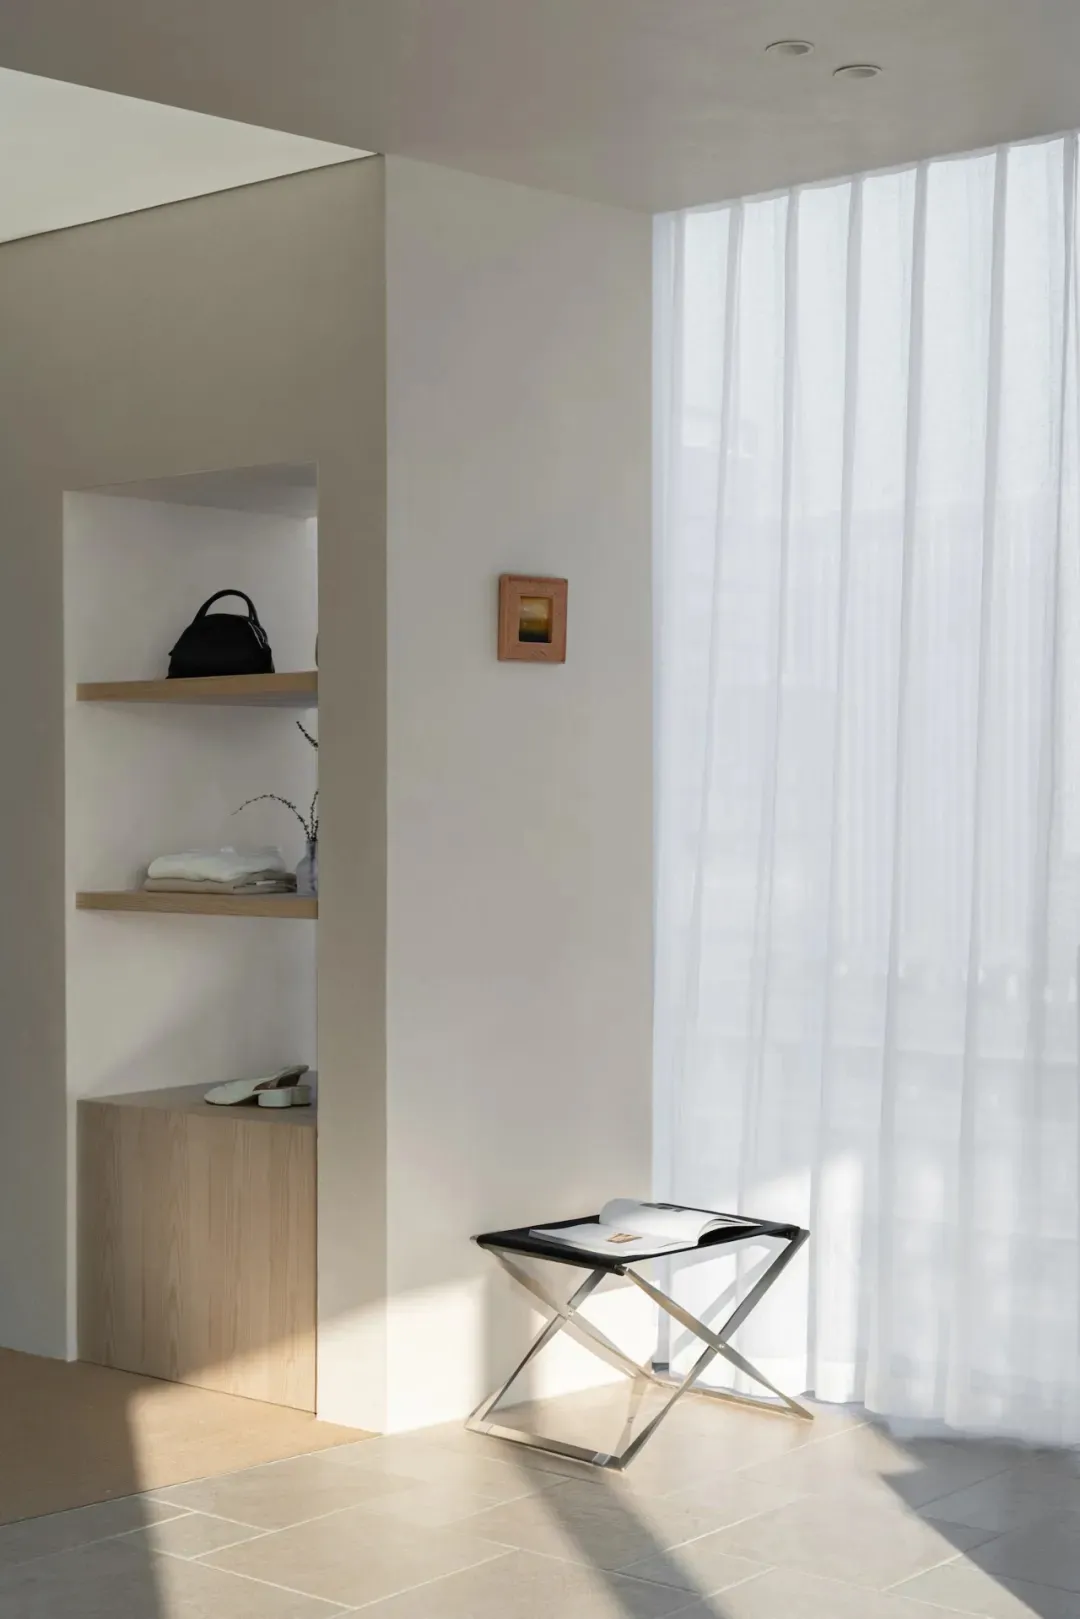
A living room with a white wall, black and white floor plan, a white shelf, a black chair, and a white table, emphasizing organization and functionality

White Living Space with Black and White Floor Plan

living room · wood · interior design

White Living Space with Black and White Floor Plan

Tags

living-spaceorganizationfunctionalitywhiteblackplan

White Living Space with Black and White Floor Plan

living room · wood · interior design

White Living Space with Black and White Floor Plan

Tags

living-spaceorganizationfunctionalitywhiteblackplan

About this design

A living room with a white wall, black and white floor plan, a white shelf, a black chair, and a white table, emphasizing organization and functionality

Style
living room
Materials
wood
Subject
interior design

Related living room designs

  • Modern minimalist living room with two white sofas facing a wooden coffee table on a jute rug, opening into a clean white oak kitchen with exposed ceiling beams.White Oak Open Kitchen Living Room with Exposed Beams
  • A living room with a leopard print wall, purple lighting, and a chair and couch, creating a visually interesting and stylish spaceWild Leopard Print Living Room
  • Modern minimalist living room corner featuring a built-in boucle fabric window seat banquette, round fluted side table, mustard yellow leather ottoman, and large black-framed windows with winter viewWindow Nook Banquette with Boucle Fabric and Mustard Ottoman
  • A wood panelled room with a fireplace, chairs, and a dining table, lit by multiple candlesWood Panelled Living Room with Fireplace

White Living Space with Black and White Floor Plan

1

160㎡

A living room with a white wall, black and white floor plan, a white shelf, a black chair, and a white table, emphasizing organization and functionality

White Living Space with Black and White Floor Plan

living room · wood · interior design

White Living Space with Black and White Floor Plan

Tags

living-spaceorganizationfunctionalitywhiteblackplan

White Living Space with Black and White Floor Plan

living room · wood · interior design

White Living Space with Black and White Floor Plan

Tags

living-spaceorganizationfunctionalitywhiteblackplan

About this design

A living room with a white wall, black and white floor plan, a white shelf, a black chair, and a white table, emphasizing organization and functionality

Style
living room
Materials
wood
Subject
interior design

Related living room designs

  • Modern minimalist living room with two white sofas facing a wooden coffee table on a jute rug, opening into a clean white oak kitchen with exposed ceiling beams.White Oak Open Kitchen Living Room with Exposed Beams
  • A living room with a leopard print wall, purple lighting, and a chair and couch, creating a visually interesting and stylish spaceWild Leopard Print Living Room
  • Modern minimalist living room corner featuring a built-in boucle fabric window seat banquette, round fluted side table, mustard yellow leather ottoman, and large black-framed windows with winter viewWindow Nook Banquette with Boucle Fabric and Mustard Ottoman
  • A wood panelled room with a fireplace, chairs, and a dining table, lit by multiple candlesWood Panelled Living Room with Fireplace
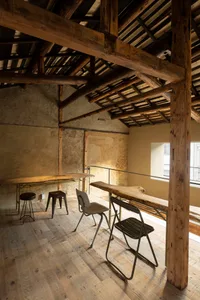
Open living space with wooden beams on the ceiling and walls, featuring a dining table and two chairs in a warm and inviting atmosphere
Wooden Beamed Open Concept Living Area
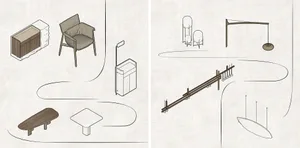
  • Illustration of a wooden chair in front of a metal table with two vases, and a detailed living room with a couch, dining table, chairs, and a potted plantWooden Chair and Living Room with Metal Table and Potted Plant
  • A wooden chair sits on a wooden floor in a warm and inviting living room setting with natural lightWooden Chair in a Cozy Living Space
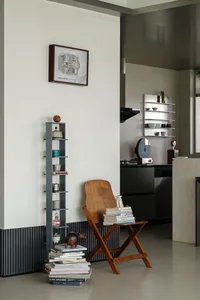
  • Modern minimalist living room corner featuring a wooden folding chair used as a side table, a tall blue open shelving unit, stacks of books, and a framed architectural floor plan on the wall.Wooden Folding Chair Reading Nook with Blue Shelving
  • Open living space with wooden beams on the ceiling and walls, featuring a dining table and two chairs in a warm and inviting atmosphere
    Wooden Beamed Open Concept Living Area
  • Illustration of a wooden chair in front of a metal table with two vases, and a detailed living room with a couch, dining table, chairs, and a potted plantWooden Chair and Living Room with Metal Table and Potted Plant
  • A wooden chair sits on a wooden floor in a warm and inviting living room setting with natural lightWooden Chair in a Cozy Living Space
  • Modern minimalist living room corner featuring a wooden folding chair used as a side table, a tall blue open shelving unit, stacks of books, and a framed architectural floor plan on the wall.Wooden Folding Chair Reading Nook with Blue Shelving