FeelDesign LogoFeelDesign

White Paper Floor Plan

Sophisticated Floor Plan Project
Sophisticated Floor Plan Project

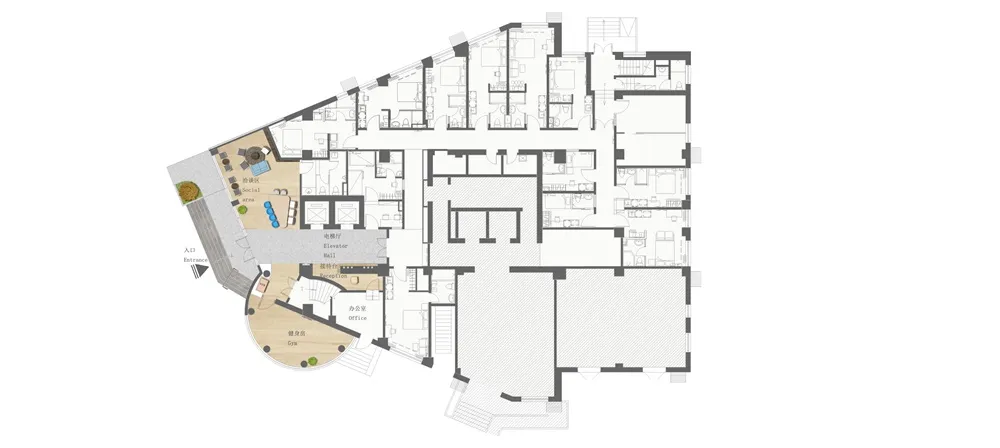
A detailed white paper showcasing a building's floor plan with various rooms and spaces.

White Paper Floor Plan

architecture · white paper layout · floor plan

Adjective analysis demonstrating Key Element for Benefit/Design Goal

Tags

architecturefloor-plantechnical-draftbuilding-layoutstructural-layout

White Paper Floor Plan

architecture · white paper layout · floor plan

Adjective analysis demonstrating Key Element for Benefit/Design Goal

Tags

architecturefloor-plantechnical-draftbuilding-layoutstructural-layout

About this design

A detailed white paper showcasing a building's floor plan with various rooms and spaces.

Style
architecture
Materials
white paper layout
Subject
floor plan

Related architecture designs

  • A sleek, modern lounge featuring a metal rocking chair surrounded by greenery and a small table.Modern Lounge Furniture Metal Rocking Chair
  • Modern architecture style featuring wood and concrete interior designModern Architecture Interior, Wood and Concrete
  • Modern architectural design featuring a glass doorway leading to an open spaceModern Interior Glass Doorway
  • Modern interior design featuring glass walls and doors.Modern Interior Glass
  • A detailed 2D architectural drawing of a residential floor plan.Residential Layout Floor Plan
  • A detailed architectural blueprint of a building's massing.Building Massing Blueprint
  • Concrete staircase with black handrail against a textured concrete wallModern Interior Concrete Staircase
  • Detailed floor plan of a residential building showing multiple rooms and spaces, including bedrooms, bathrooms, and a kitchenModern Residential Floor Plan

White Paper Floor Plan

Sophisticated Floor Plan Project

Sophisticated Floor Plan Project

A detailed white paper showcasing a building's floor plan with various rooms and spaces.

White Paper Floor Plan

architecture · white paper layout · floor plan

Adjective analysis demonstrating Key Element for Benefit/Design Goal

Tags

architecturefloor-plantechnical-draftbuilding-layoutstructural-layout

White Paper Floor Plan

architecture · white paper layout · floor plan

Adjective analysis demonstrating Key Element for Benefit/Design Goal

Tags

architecturefloor-plantechnical-draftbuilding-layoutstructural-layout

About this design

A detailed white paper showcasing a building's floor plan with various rooms and spaces.

Style
architecture
Materials
white paper layout
Subject
floor plan

Related architecture designs

  • A sleek, modern lounge featuring a metal rocking chair surrounded by greenery and a small table.Modern Lounge Furniture Metal Rocking Chair
  • Modern architecture style featuring wood and concrete interior designModern Architecture Interior, Wood and Concrete
  • Modern architectural design featuring a glass doorway leading to an open spaceModern Interior Glass Doorway
  • Modern interior design featuring glass walls and doors.Modern Interior Glass
  • A detailed 2D architectural drawing of a residential floor plan.Residential Layout Floor Plan
  • A detailed architectural blueprint of a building's massing.Building Massing Blueprint
  • Concrete staircase with black handrail against a textured concrete wallModern Interior Concrete Staircase
  • Detailed floor plan of a residential building showing multiple rooms and spaces, including bedrooms, bathrooms, and a kitchenModern Residential Floor Plan