FeelDesign LogoFeelDesign

Wire-Frame Rendering

Stunning Bar Project
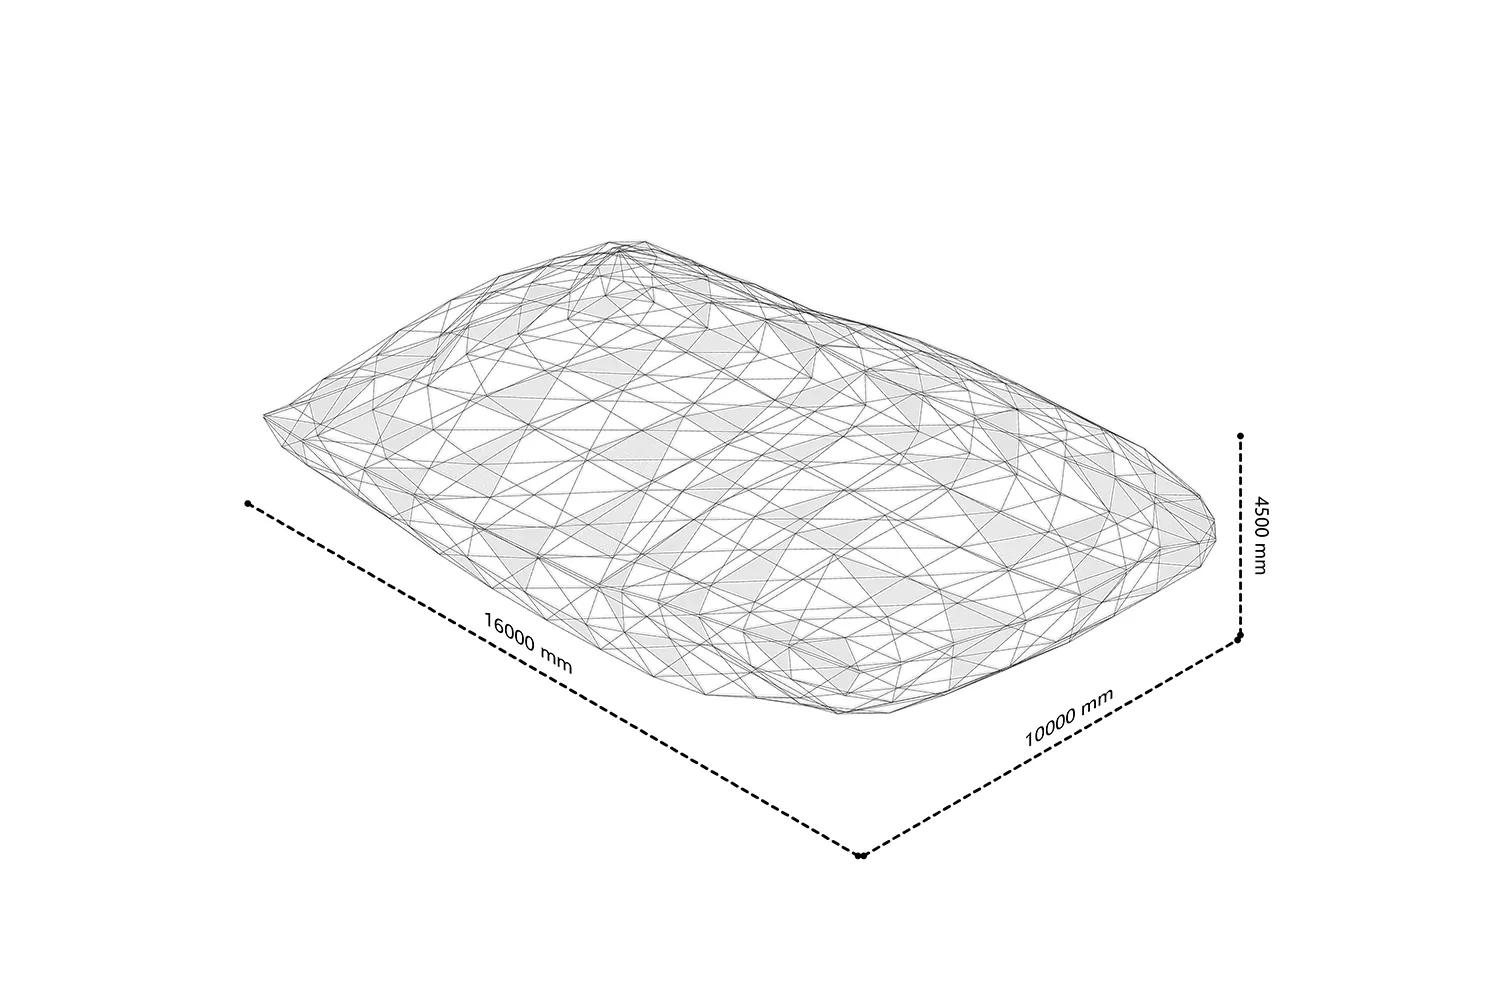
Stunning Bar Project

3D wire-frame model of a building

Wire-Frame Rendering

architecture · wire frame · design rendering

Adjective design-rendering showcasing Key Element for Purpose/Context

Tags

architecturedesign-renderingwire-frame3D-modelingbuilding-rendering

Wire-Frame Rendering

architecture · wire frame · design rendering

Adjective design-rendering showcasing Key Element for Purpose/Context

Tags

architecturedesign-renderingwire-frame3D-modelingbuilding-rendering

About this design

3D wire-frame model of a building

Style
architecture
Materials
wire frame
Subject
design rendering

Related architecture designs

  • Floor plan of a modern residential interior, featuring a living room, kitchen, and bedroom.Modern Floor Plan
  • Floor plan of a modern office space featuring various rooms and areas including conference rooms, workstations, and an open pModern Office Space Flooring Plan
  • Modern entrance featuring concrete and glass materials.Modern Entrance with Concrete and Glass
  • Floor plan of a metallic spiral staircaseMetallic Spiral Staircase Floor Plan
  • Industrial residential floor plan showing kitchen, living, bedroom, study, bathroom, deck, laundry, robe, and loft over the bIndustrial Residential Floor Plan
  • A stone-walled interior with wooden furniture and baskets on a stone-paved floor.Stone Interior
  • Modern patio with concrete walls and black wire chairs.Modern Patio Concrete
  • A wooden residential exterior with a rustic aesthetic, featuring a stone pathway and surrounding greenery.Wooden Residential Exterior

Wire-Frame Rendering

Stunning Bar Project

Stunning Bar Project

3D wire-frame model of a building

Wire-Frame Rendering

architecture · wire frame · design rendering

Adjective design-rendering showcasing Key Element for Purpose/Context

Tags

architecturedesign-renderingwire-frame3D-modelingbuilding-rendering

Wire-Frame Rendering

architecture · wire frame · design rendering

Adjective design-rendering showcasing Key Element for Purpose/Context

Tags

architecturedesign-renderingwire-frame3D-modelingbuilding-rendering

About this design

3D wire-frame model of a building

Style
architecture
Materials
wire frame
Subject
design rendering

Related architecture designs

  • Floor plan of a modern residential interior, featuring a living room, kitchen, and bedroom.Modern Floor Plan
  • Floor plan of a modern office space featuring various rooms and areas including conference rooms, workstations, and an open pModern Office Space Flooring Plan
  • Modern entrance featuring concrete and glass materials.Modern Entrance with Concrete and Glass
  • Floor plan of a metallic spiral staircaseMetallic Spiral Staircase Floor Plan
  • Industrial residential floor plan showing kitchen, living, bedroom, study, bathroom, deck, laundry, robe, and loft over the bIndustrial Residential Floor Plan
  • A stone-walled interior with wooden furniture and baskets on a stone-paved floor.Stone Interior
  • Modern patio with concrete walls and black wire chairs.Modern Patio Concrete
  • A wooden residential exterior with a rustic aesthetic, featuring a stone pathway and surrounding greenery.Wooden Residential Exterior