Wooden Cabin with Corten Steel Wall and Alpine Vista
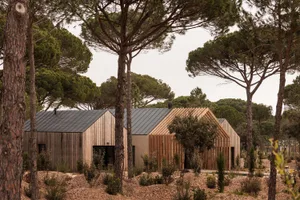
Italy Corredo Pineta Nature Resort
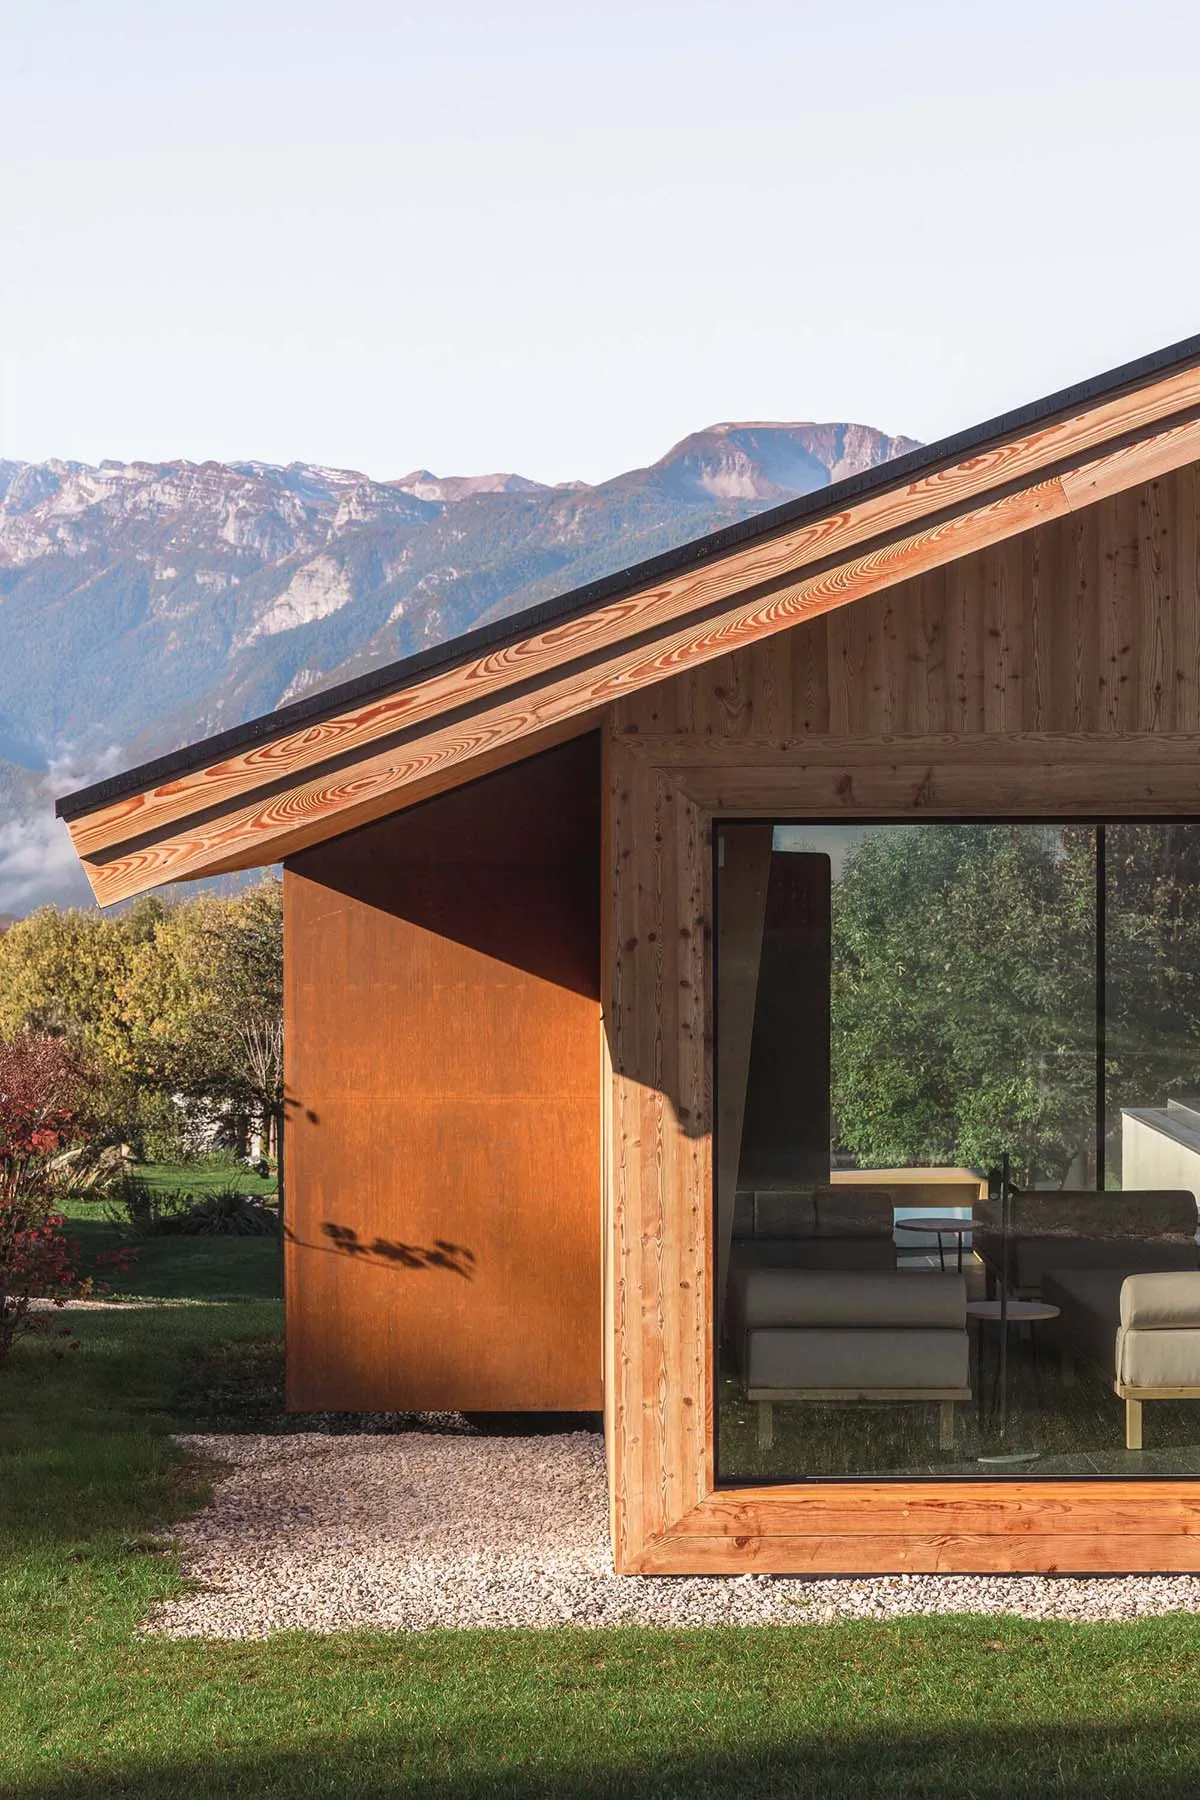
Wooden Cabin with Corten Steel Wall and Alpine Vista
modern cabin · corten steel · mountain house
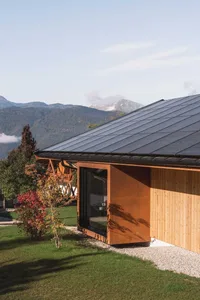
A striking fusion of warm timber and weathered steel frames this mountain home against a dramatic alpine backdrop.
Wooden Cabin with Corten Steel Wall and Alpine Vista
modern cabin · corten steel · mountain house
A striking fusion of warm timber and weathered steel frames this mountain home against a dramatic alpine backdrop.
About this design
This contemporary mountain cabin masterfully blends natural warmth with industrial character. The dominant palette consists of rich honey-toned wood, deep rust-orange Corten steel, and crisp charcoal rooflines, creating a grounded yet striking presence. The exterior showcases generous use of local timber cladding paired with a bold Corten steel feature wall that will continue to develop its protective patina over time. Expansive floor-to-ceiling glass windows provide seamless visual connection between the interior living space and the breathtaking mountain landscape beyond. Natural daylight floods the scene, casting soft shadows across the gravel forecourt and highlighting the textural contrast between the smooth steel, grained wood, and organic landscaping. The spatial layout emphasizes connection to nature while maintaining a sheltered, cozy interior. This design perfectly suits nature enthusiasts, architects, and homeowners seeking a sophisticated yet rugged mountain retreat that ages gracefully with its environment.
- Style
- modern cabin
- Materials
- corten steel
- Subject
- mountain house