FeelDesign LogoFeelDesign

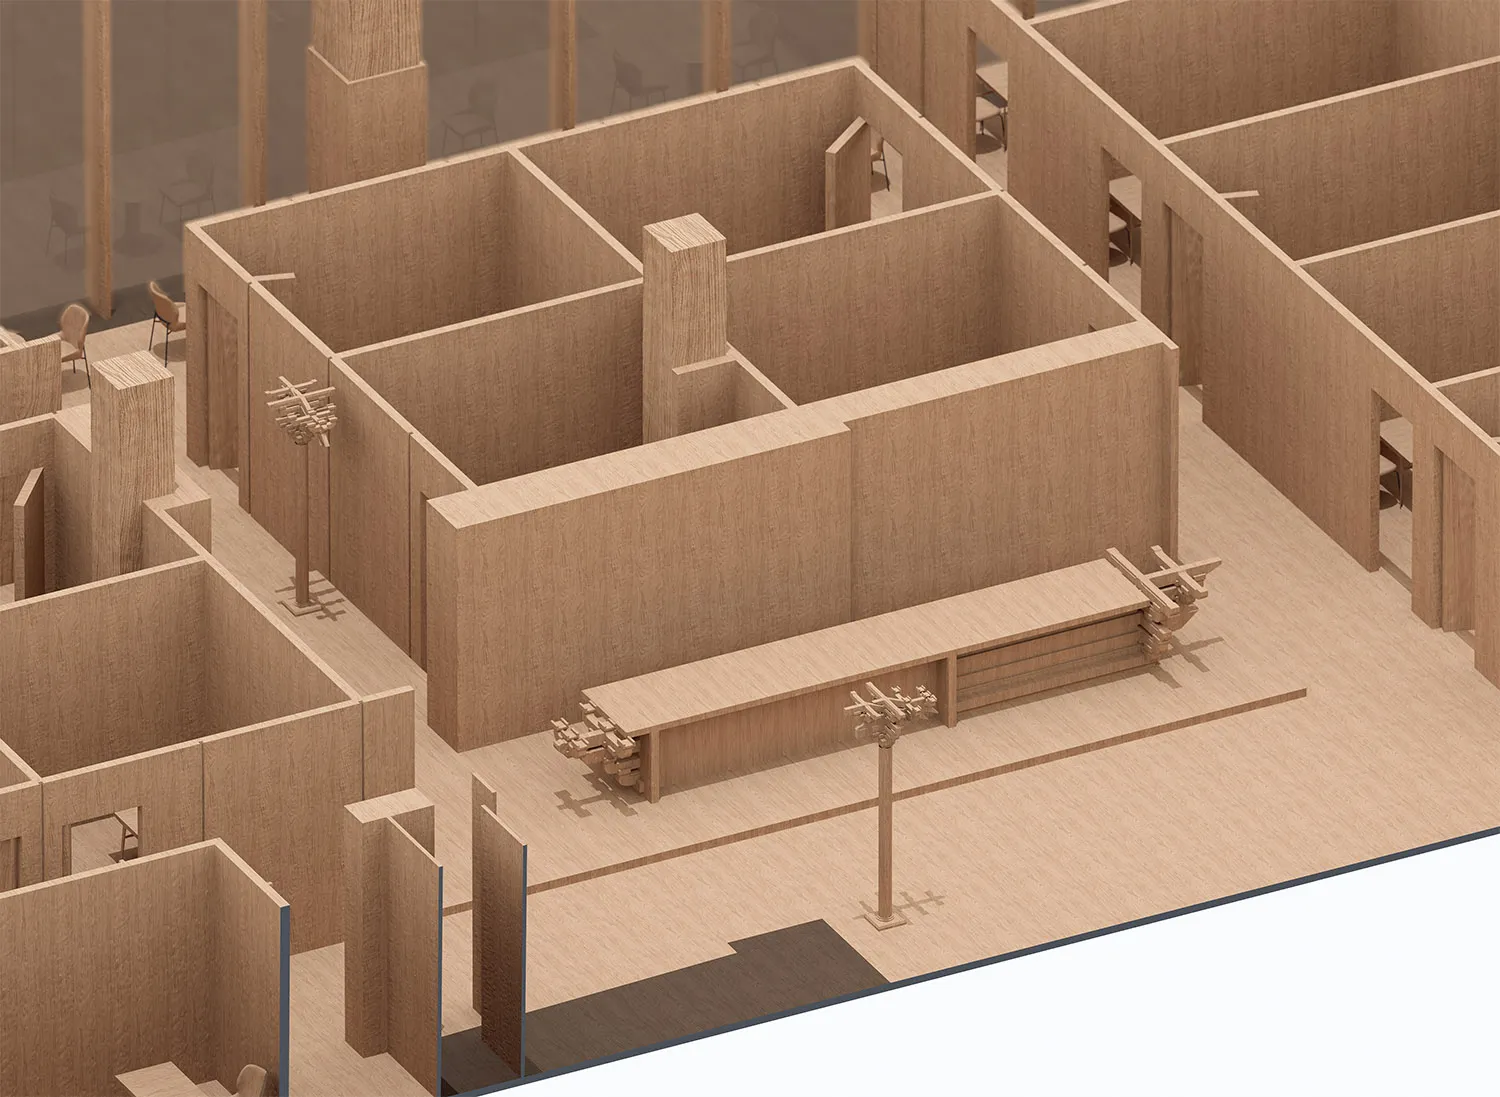
Wooden Interior Design Floor Plan

Minimalist Retail Collection
Minimalist Retail Collection

Detailed 2D architectural drawing of a wooden interior space with multiple rooms and furniture layouts.

Wooden Interior Design Floor Plan

architecture · wood · interior

Minimalist Wooden Space Design, featuring spacious layout with furniture integration and material finish.

Tags

architectureinteriorminimalistwooden materialsspacious layout

Wooden Interior Design Floor Plan

architecture · wood · interior

Minimalist Wooden Space Design, featuring spacious layout with furniture integration and material finish.

Tags

architectureinteriorminimalistwooden materialsspacious layout

About this design

Detailed 2D architectural drawing of a wooden interior space with multiple rooms and furniture layouts.

Style
architecture
Materials
wood
Subject
interior

Related architecture designs

  • Rendering of a wooden interior designWooden Interior Design Rendering
  • A wooden interior with a warm light emanating from within, viewed at night.Wooden Interior at Night
  • Cross-sectional architectural drawing of a wooden interior design layoutWooden Interior Design Plan
  • A wooden cabin on stilts surrounded by green trees and a calm lake.Wooden Lake House
  • A retail booth with wooden walls and marble top, viewed from two angles.Wooden Marble Retail Booth
  • A wooden outdoor patio with a table and chairs under a wooden canopy, surrounded by greenery and overlooking a scenic landsca
Wooden Outdoor Patio
  • An overhead view of a wooden structure composed of numerous thin, vertical wooden sticks arranged in a wave-like pattern.Wooden Overhead View
  • Different patterns of wooden floor tiles displayed on a floor.Wooden Pattern Floor Tiles