FeelDesign LogoFeelDesign

Wooden Transparent Roof courtyard

Stunning Exterior Project
Stunning Exterior Project

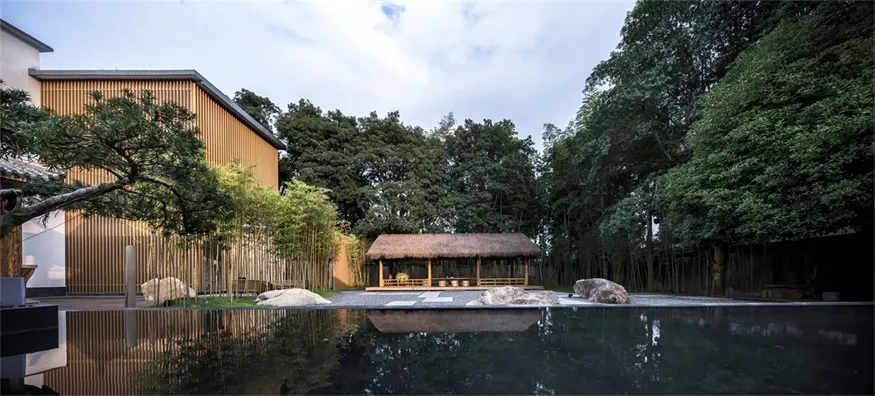
A serene landscaping design featuring wooden pavilion with a transparent roof, surrounded by water and lush greenery.

Wooden Transparent Roof courtyard

architecture · wood, stone, water, greenery · landscape

Architectural landscape design showcasing wooden pavilion with transparent roof and water and lush greenery for peaceful and tranquil setting.

Tags

landscape architecturewooden paviliontransparent roofwater featurenatural elements

Wooden Transparent Roof courtyard

architecture · wood, stone, water, greenery · landscape

Architectural landscape design showcasing wooden pavilion with transparent roof and water and lush greenery for peaceful and tranquil setting.

Tags

landscape architecturewooden paviliontransparent roofwater featurenatural elements

About this design

A serene landscaping design featuring wooden pavilion with a transparent roof, surrounded by water and lush greenery.

Style
architecture
Materials
wood, stone, water, greenery
Subject
landscape

Related architecture designs

  • Landscape architecture design featuring terrazzo and concrete surfacesLandscape Architecture with Terrazzo and Concrete
  • Modern residential exterior featuring a concrete house with stone accents and a lush green landscape.Modern Residential Exterior Concrete Landscape
  • Floor plan of a modern residential building showcasing contemporary design elements.Modern Residence Ground Plan
  • A modern wooden corridor with glass doors and a sleek, minimalist design.Modern Wooden Walkway with Glass Doors
  • A modern residential home with glass windows and a garden view at sunset.Modern Residential Home Garden View
  • A stone staircase leading up to a brick building exterior with a glass coffee bar sign.Coffee Bar Stone Stairs Brick Exterior
  • A detailed architectural drawing of a restaurant interior with neutral tones and open seating areas.Neutral-Tones Restaurant Interior Floor Plan
  • A modern residential floor plan showing various rooms and their layout.Modern Residence Floor Plan

Wooden Transparent Roof courtyard

Stunning Exterior Project

Stunning Exterior Project

A serene landscaping design featuring wooden pavilion with a transparent roof, surrounded by water and lush greenery.

Wooden Transparent Roof courtyard

architecture · wood, stone, water, greenery · landscape

Architectural landscape design showcasing wooden pavilion with transparent roof and water and lush greenery for peaceful and tranquil setting.

Tags

landscape architecturewooden paviliontransparent roofwater featurenatural elements

Wooden Transparent Roof courtyard

architecture · wood, stone, water, greenery · landscape

Architectural landscape design showcasing wooden pavilion with transparent roof and water and lush greenery for peaceful and tranquil setting.

Tags

landscape architecturewooden paviliontransparent roofwater featurenatural elements

About this design

A serene landscaping design featuring wooden pavilion with a transparent roof, surrounded by water and lush greenery.

Style
architecture
Materials
wood, stone, water, greenery
Subject
landscape

Related architecture designs

  • Landscape architecture design featuring terrazzo and concrete surfacesLandscape Architecture with Terrazzo and Concrete
  • Modern residential exterior featuring a concrete house with stone accents and a lush green landscape.Modern Residential Exterior Concrete Landscape
  • Floor plan of a modern residential building showcasing contemporary design elements.Modern Residence Ground Plan
  • A modern wooden corridor with glass doors and a sleek, minimalist design.Modern Wooden Walkway with Glass Doors
  • A modern residential home with glass windows and a garden view at sunset.Modern Residential Home Garden View
  • A stone staircase leading up to a brick building exterior with a glass coffee bar sign.Coffee Bar Stone Stairs Brick Exterior
  • A detailed architectural drawing of a restaurant interior with neutral tones and open seating areas.Neutral-Tones Restaurant Interior Floor Plan
  • A modern residential floor plan showing various rooms and their layout.Modern Residence Floor Plan