FeelDesign LogoFeelDesign

Yakiniku Counter with Concrete Wall and Steel Hood

S

Shenyang Fuwan Roast Meat Wine House

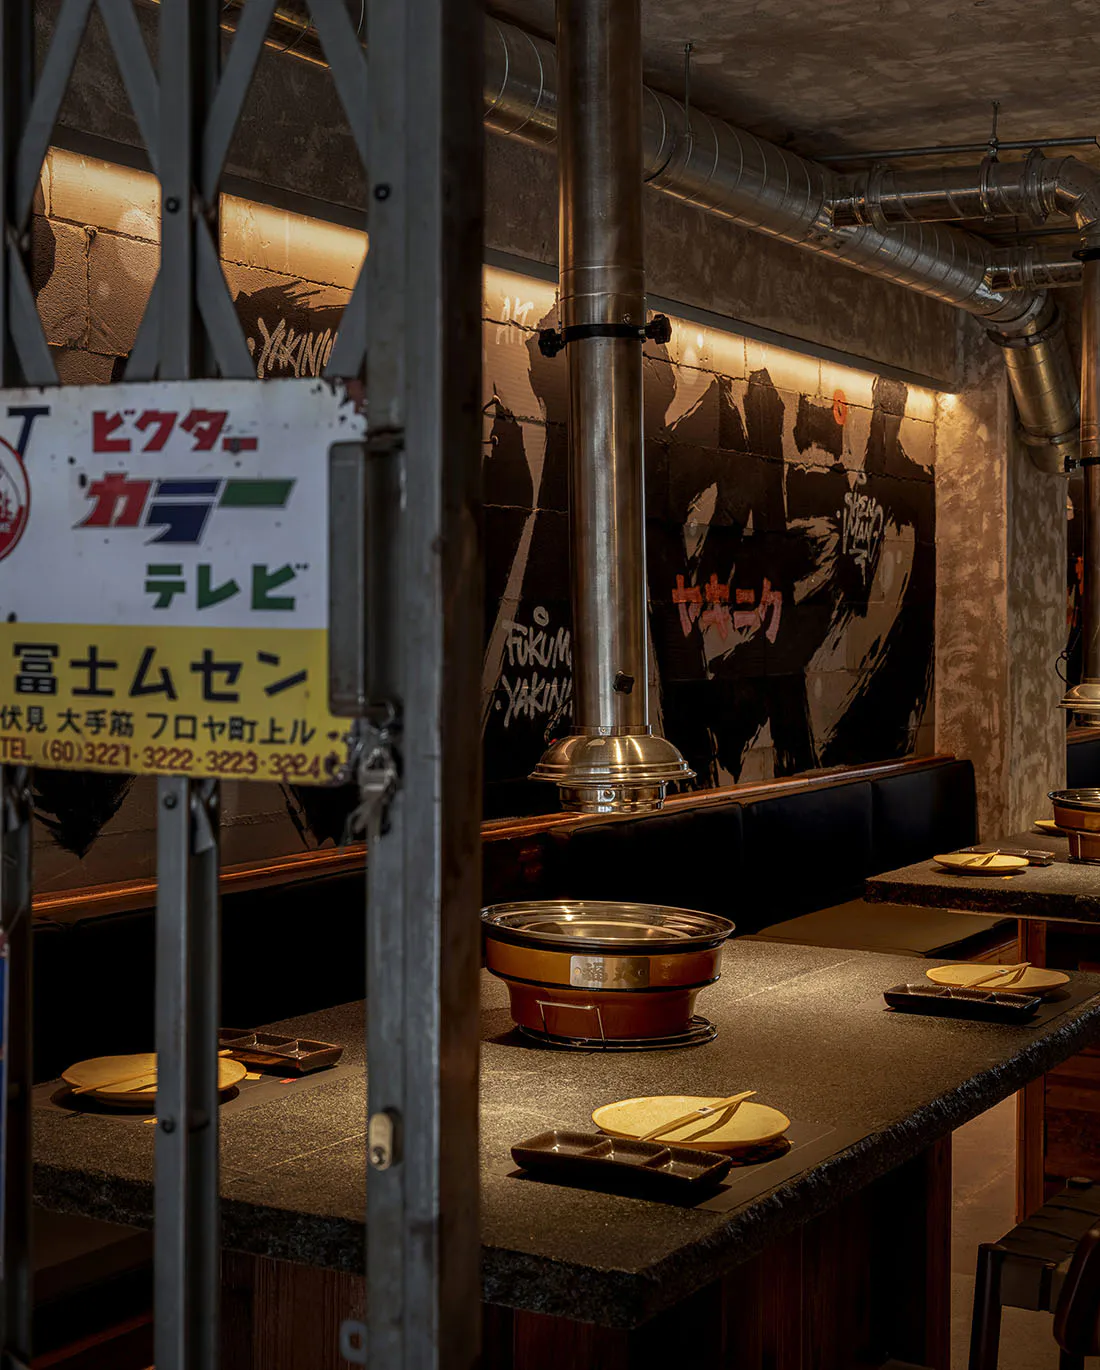
Interior view of a Japanese yakiniku restaurant featuring a dark granite counter, built-in copper hot pot, stainless steel ventilation hood, concrete walls with graffiti-style murals, and Japanese signage.

Yakiniku Counter with Concrete Wall and Steel Hood

japanese yakiniku restaurant · concrete and steel · dining area

Warm industrial lighting highlights the raw concrete mural and central stainless steel exhaust in this intimate yakiniku dining space.

Tags

yakiniku restaurantindustrial japanese interiorconcrete mural wallstainless steel ventilation hoodraw industrial dining

Yakiniku Counter with Concrete Wall and Steel Hood

japanese yakiniku restaurant · concrete and steel · dining area

Warm industrial lighting highlights the raw concrete mural and central stainless steel exhaust in this intimate yakiniku dining space.

Tags

yakiniku restaurantindustrial japanese interiorconcrete mural wallstainless steel ventilation hoodraw industrial dining

About this design

This striking interior showcases a raw industrial aesthetic perfectly suited for a modern Japanese yakiniku restaurant. The dominant palette consists of cool concrete greys, deep charcoal, warm metallic copper and brass tones, and rich dark wood. The spatial layout centers around a long granite dining counter with built-in personal copper hot pots, creating an intimate yet communal dining experience. A massive stainless steel ventilation hood and exposed ductwork dominate the vertical space, adding industrial drama while serving a functional purpose. The back wall features a dramatic concrete mural with stylized Japanese calligraphy and abstract brushwork, illuminated by hidden linear LED lighting that creates a moody, atmospheric glow. The combination of brutalist materials with meticulous Japanese craftsmanship produces a bold, masculine mood that appeals to food enthusiasts and design lovers seeking an authentic yet contemporary dining environment.

Style
japanese yakiniku restaurant
Materials
concrete and steel
Subject
dining area

Palette

How to get this look

  • Use raw concrete or concrete-look panels for feature walls with large-scale abstract or calligraphic murals
  • Install prominent stainless steel ventilation hoods and expose galvanized ductwork as architectural elements
  • Pair dark granite or textured stone counters with warm metallic copper or brass accents
  • Use hidden linear LED strip lighting to wash walls and create dramatic mood lighting
  • Incorporate personal built-in tabletop grills or hot pots for interactive dining experience
Related dining area designs

  • Modern ash wood dining chair with curved backrest and navy blue fabric seat and back, positioned under a solid wood table with dramatic directional lighting casting strong shadows on a polished concrete floor.Ash Wood Dining Chair with Navy Upholstery
  • Modern Japanese-style tea room featuring a long dark wood table, light fabric armchairs, hanging paper lanterns, and fresh bamboo foliage hanging from the ceiling.Bamboo Canopy Japanese Tea Room with Dark Wood Table
  • Interior view of a Japanese restaurant featuring bamboo partitions, wooden beams, woven rattan lanterns, and warm earthy tones.Bamboo Screen Japanese Dining Room with Woven Lantern
  • Four-panel before-and-after photo showing the complete renovation of a Taiwanese restaurant interior and exterior, featuring exposed concrete walls, reclaimed wooden beams, and modern dining furniture.

Yakiniku Counter with Concrete Wall and Steel Hood

S

Shenyang Fuwan Roast Meat Wine House

Interior view of a Japanese yakiniku restaurant featuring a dark granite counter, built-in copper hot pot, stainless steel ventilation hood, concrete walls with graffiti-style murals, and Japanese signage.

Yakiniku Counter with Concrete Wall and Steel Hood

japanese yakiniku restaurant · concrete and steel · dining area

Warm industrial lighting highlights the raw concrete mural and central stainless steel exhaust in this intimate yakiniku dining space.

Tags

yakiniku restaurantindustrial japanese interiorconcrete mural wallstainless steel ventilation hoodraw industrial dining

Yakiniku Counter with Concrete Wall and Steel Hood

japanese yakiniku restaurant · concrete and steel · dining area

Warm industrial lighting highlights the raw concrete mural and central stainless steel exhaust in this intimate yakiniku dining space.

Tags

yakiniku restaurantindustrial japanese interiorconcrete mural wallstainless steel ventilation hoodraw industrial dining

About this design

This striking interior showcases a raw industrial aesthetic perfectly suited for a modern Japanese yakiniku restaurant. The dominant palette consists of cool concrete greys, deep charcoal, warm metallic copper and brass tones, and rich dark wood. The spatial layout centers around a long granite dining counter with built-in personal copper hot pots, creating an intimate yet communal dining experience. A massive stainless steel ventilation hood and exposed ductwork dominate the vertical space, adding industrial drama while serving a functional purpose. The back wall features a dramatic concrete mural with stylized Japanese calligraphy and abstract brushwork, illuminated by hidden linear LED lighting that creates a moody, atmospheric glow. The combination of brutalist materials with meticulous Japanese craftsmanship produces a bold, masculine mood that appeals to food enthusiasts and design lovers seeking an authentic yet contemporary dining environment.

Style
japanese yakiniku restaurant
Materials
concrete and steel
Subject
dining area

Palette

How to get this look

  • Use raw concrete or concrete-look panels for feature walls with large-scale abstract or calligraphic murals
  • Install prominent stainless steel ventilation hoods and expose galvanized ductwork as architectural elements
  • Pair dark granite or textured stone counters with warm metallic copper or brass accents
  • Use hidden linear LED strip lighting to wash walls and create dramatic mood lighting
  • Incorporate personal built-in tabletop grills or hot pots for interactive dining experience
Related dining area designs

  • Modern ash wood dining chair with curved backrest and navy blue fabric seat and back, positioned under a solid wood table with dramatic directional lighting casting strong shadows on a polished concrete floor.Ash Wood Dining Chair with Navy Upholstery
  • Modern Japanese-style tea room featuring a long dark wood table, light fabric armchairs, hanging paper lanterns, and fresh bamboo foliage hanging from the ceiling.Bamboo Canopy Japanese Tea Room with Dark Wood Table
  • Interior view of a Japanese restaurant featuring bamboo partitions, wooden beams, woven rattan lanterns, and warm earthy tones.Bamboo Screen Japanese Dining Room with Woven Lantern
  • Four-panel before-and-after photo showing the complete renovation of a Taiwanese restaurant interior and exterior, featuring exposed concrete walls, reclaimed wooden beams, and modern dining furniture.
Before and After Restaurant Renovation with Exposed Concrete and Wooden Beams
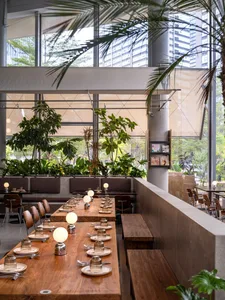
  • Modern biophilic restaurant interior featuring long walnut communal tables, wooden benches, spherical pendant lamps, abundant indoor plants, and large windows with city views.Biophilic Restaurant with Long Walnut Communal Tables
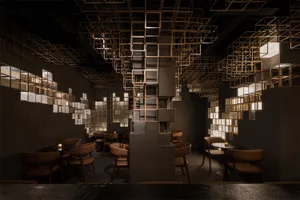
  • Modern restaurant interior featuring textured concrete pillars, brown leather dining chairs, round tables, and an intricate ceiling and wall installation of illuminated golden metal lattice cubes.Brutalist Lattice Restaurant with Illuminated Grid Walls
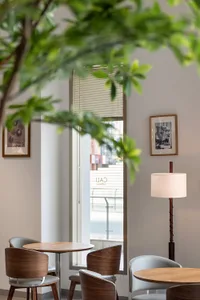
  • Modern cafe interior featuring round wooden tables, walnut bentwood chairs, a tall floor lamp, framed art, and a large window with blinds letting in natural light, partially framed by foreground plant leaves.Cafe Corner with Walnut Chairs and Soft Natural Light
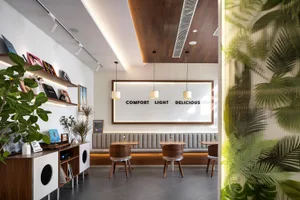
  • Modern cafe interior with wooden dining chairs, upholstered banquette seating, tropical leaf wallpaper, and a backlit sign reading COMFORT LIGHT DELICIOUSCafe Dining Area with Curved Wooden Chairs
  • Before and After Restaurant Renovation with Exposed Concrete and Wooden Beams
  • Modern biophilic restaurant interior featuring long walnut communal tables, wooden benches, spherical pendant lamps, abundant indoor plants, and large windows with city views.Biophilic Restaurant with Long Walnut Communal Tables
  • Modern restaurant interior featuring textured concrete pillars, brown leather dining chairs, round tables, and an intricate ceiling and wall installation of illuminated golden metal lattice cubes.Brutalist Lattice Restaurant with Illuminated Grid Walls
  • Modern cafe interior featuring round wooden tables, walnut bentwood chairs, a tall floor lamp, framed art, and a large window with blinds letting in natural light, partially framed by foreground plant leaves.Cafe Corner with Walnut Chairs and Soft Natural Light
  • Modern cafe interior with wooden dining chairs, upholstered banquette seating, tropical leaf wallpaper, and a backlit sign reading COMFORT LIGHT DELICIOUSCafe Dining Area with Curved Wooden Chairs