FeelDesign LogoFeelDesign

1F-2F-平面圖

Contemporary Retail Project
Contemporary Retail Project

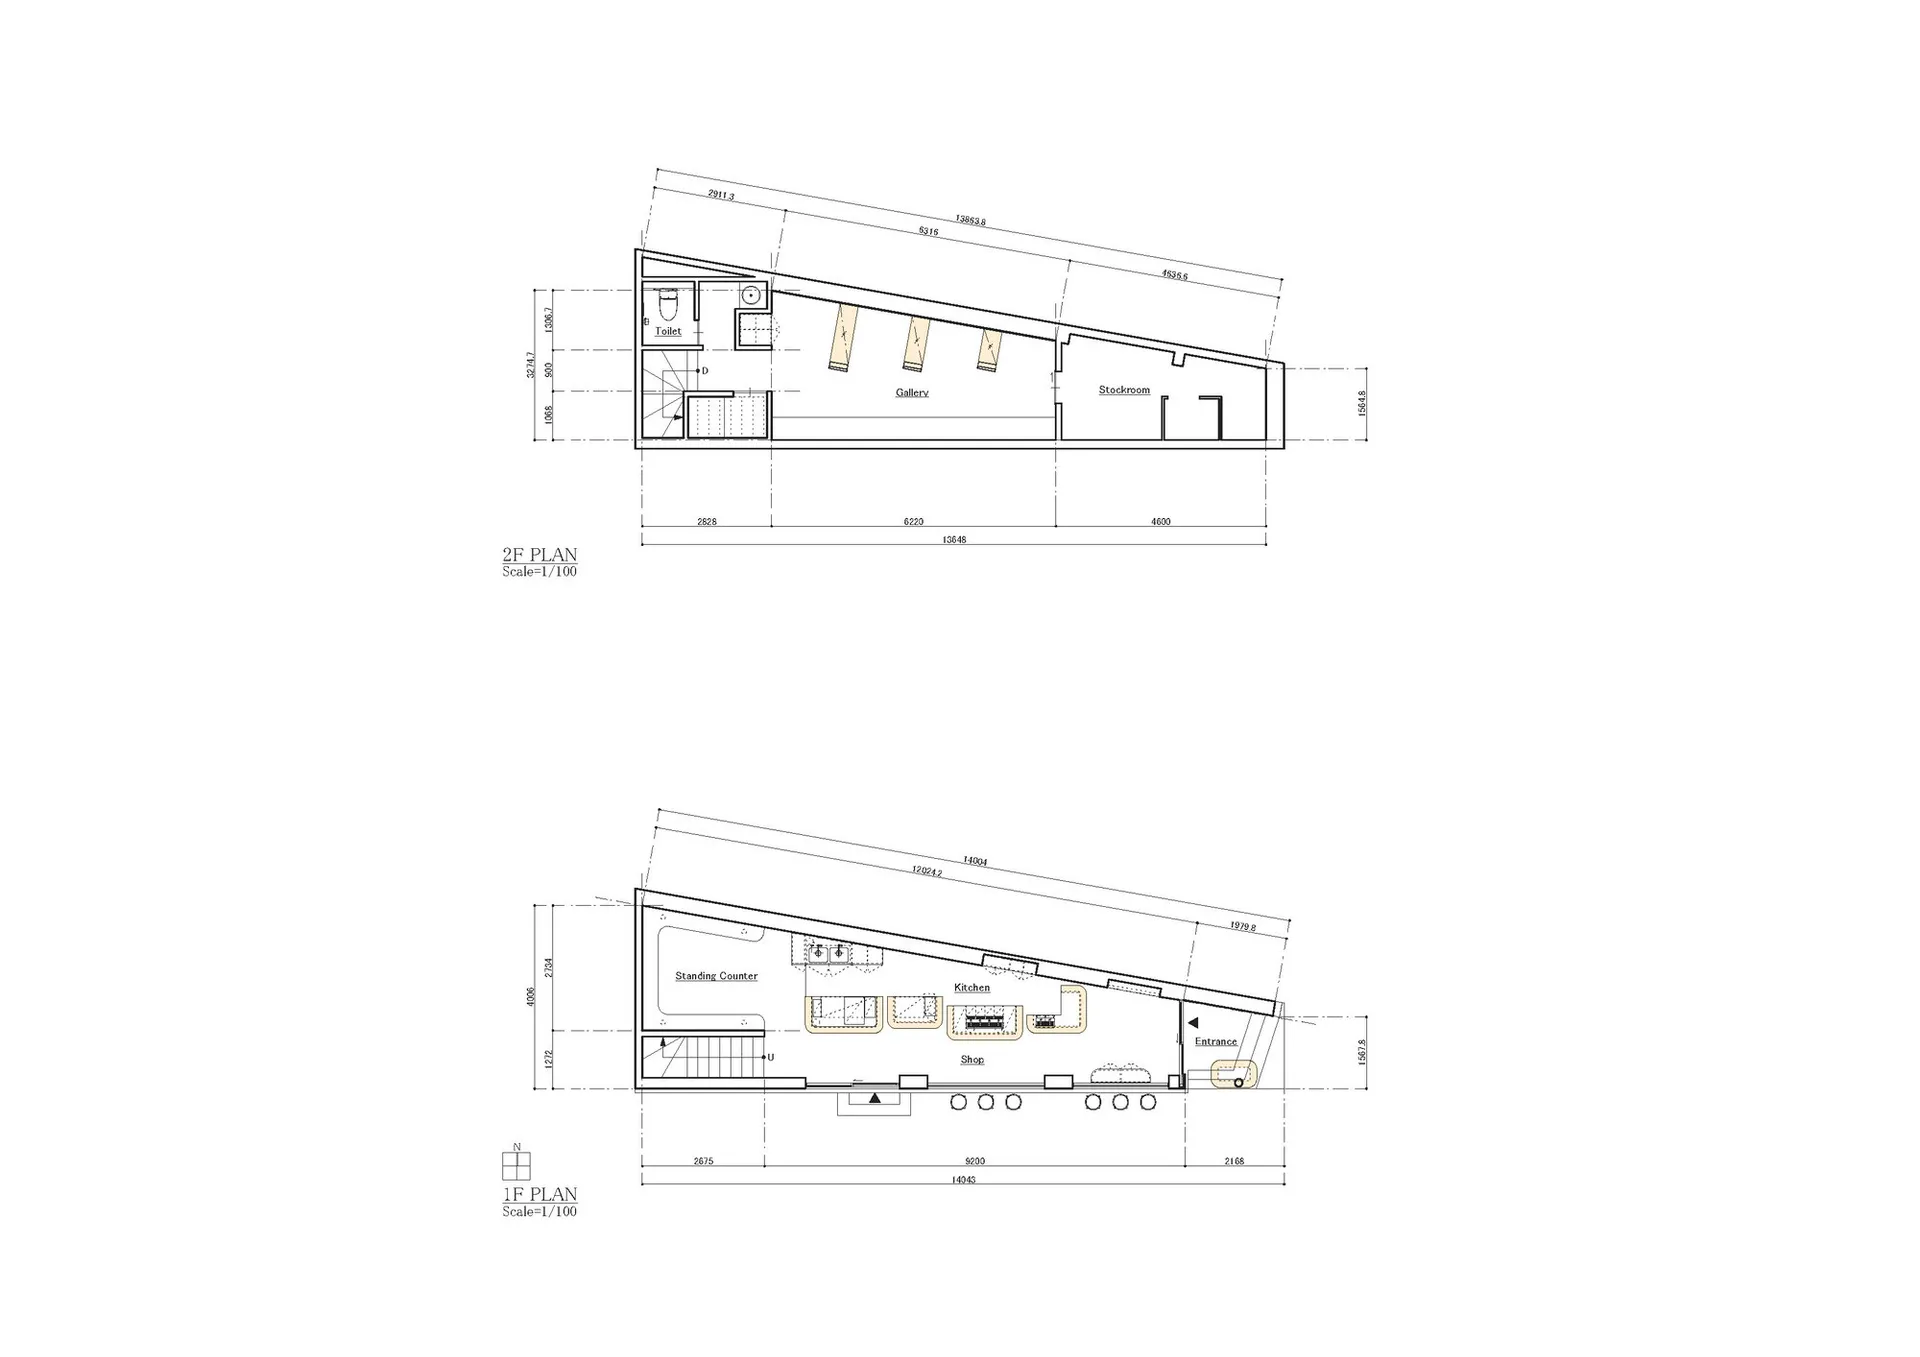
建築物平面圖,標示房間與尺寸。
建築物平面圖,標示房間與尺寸。

1F-2F-平面圖

architecture・paper・interior design

Architecture Floor Plan showcasing detailed layout for Design Goal.

標籤

architecturefloor planinteriorlayoutdimensions

1F-2F-平面圖

architecture・paper・interior design

Architecture Floor Plan showcasing detailed layout for Design Goal.

標籤

architecturefloor planinteriorlayoutdimensions

關於此設計

這張平面圖清楚標示一樓至二樓的房間配置與尺寸,呈現整體空間布局。圖中以精確的線條與標註呈現各區域的相對位置,方便使用者掌握室內動線與比例。

風格
architecture
材質
paper
主題
interior design

更多設計靈感

  • 2D architectural floor plan of a modern residential home現代住宅平面配置
  • An aerial view of a modern residential house featuring a concrete pool surrounded by a lush tropical garden.現代住宅混凝土泳池
  • Modern residential floor plan featuring glass walls and balconies.現代玻璃住宅平面圖
  • A detailed architectural site plan showing a modern building and surrounding landscape.現代基地計畫
  • A minimalist black metal shelf mounted on a textured stone wall, featuring two ceramic objects.現代黑色金屬置物架於石牆
  • A modern room featuring metal blinds, a concrete column, and a wooden floor.金屬百葉窗與混凝土柱的現代空間
  • Schematic layout of a modern residential condo interior.現代住宅公寓平面圖
  • A modern residential building with white stucco walls and a curved stone pathway, overlooking the ocean.現代住宅與白色灰泥

1F-2F-平面圖

Contemporary Retail Project

Contemporary Retail Project

建築物平面圖,標示房間與尺寸。
建築物平面圖,標示房間與尺寸。

1F-2F-平面圖

architecture・paper・interior design

Architecture Floor Plan showcasing detailed layout for Design Goal.

標籤

architecturefloor planinteriorlayoutdimensions

1F-2F-平面圖

architecture・paper・interior design

Architecture Floor Plan showcasing detailed layout for Design Goal.

標籤

architecturefloor planinteriorlayoutdimensions

關於此設計

這張平面圖清楚標示一樓至二樓的房間配置與尺寸,呈現整體空間布局。圖中以精確的線條與標註呈現各區域的相對位置,方便使用者掌握室內動線與比例。

風格
architecture
材質
paper
主題
interior design

更多設計靈感

  • 2D architectural floor plan of a modern residential home現代住宅平面配置
  • An aerial view of a modern residential house featuring a concrete pool surrounded by a lush tropical garden.現代住宅混凝土泳池
  • Modern residential floor plan featuring glass walls and balconies.現代玻璃住宅平面圖
  • A detailed architectural site plan showing a modern building and surrounding landscape.現代基地計畫
  • A minimalist black metal shelf mounted on a textured stone wall, featuring two ceramic objects.現代黑色金屬置物架於石牆
  • A modern room featuring metal blinds, a concrete column, and a wooden floor.金屬百葉窗與混凝土柱的現代空間
  • Schematic layout of a modern residential condo interior.現代住宅公寓平面圖
  • A modern residential building with white stucco walls and a curved stone pathway, overlooking the ocean.現代住宅與白色灰泥