1樓行政辦公室平面圖

Stunning Floor Plan Interior
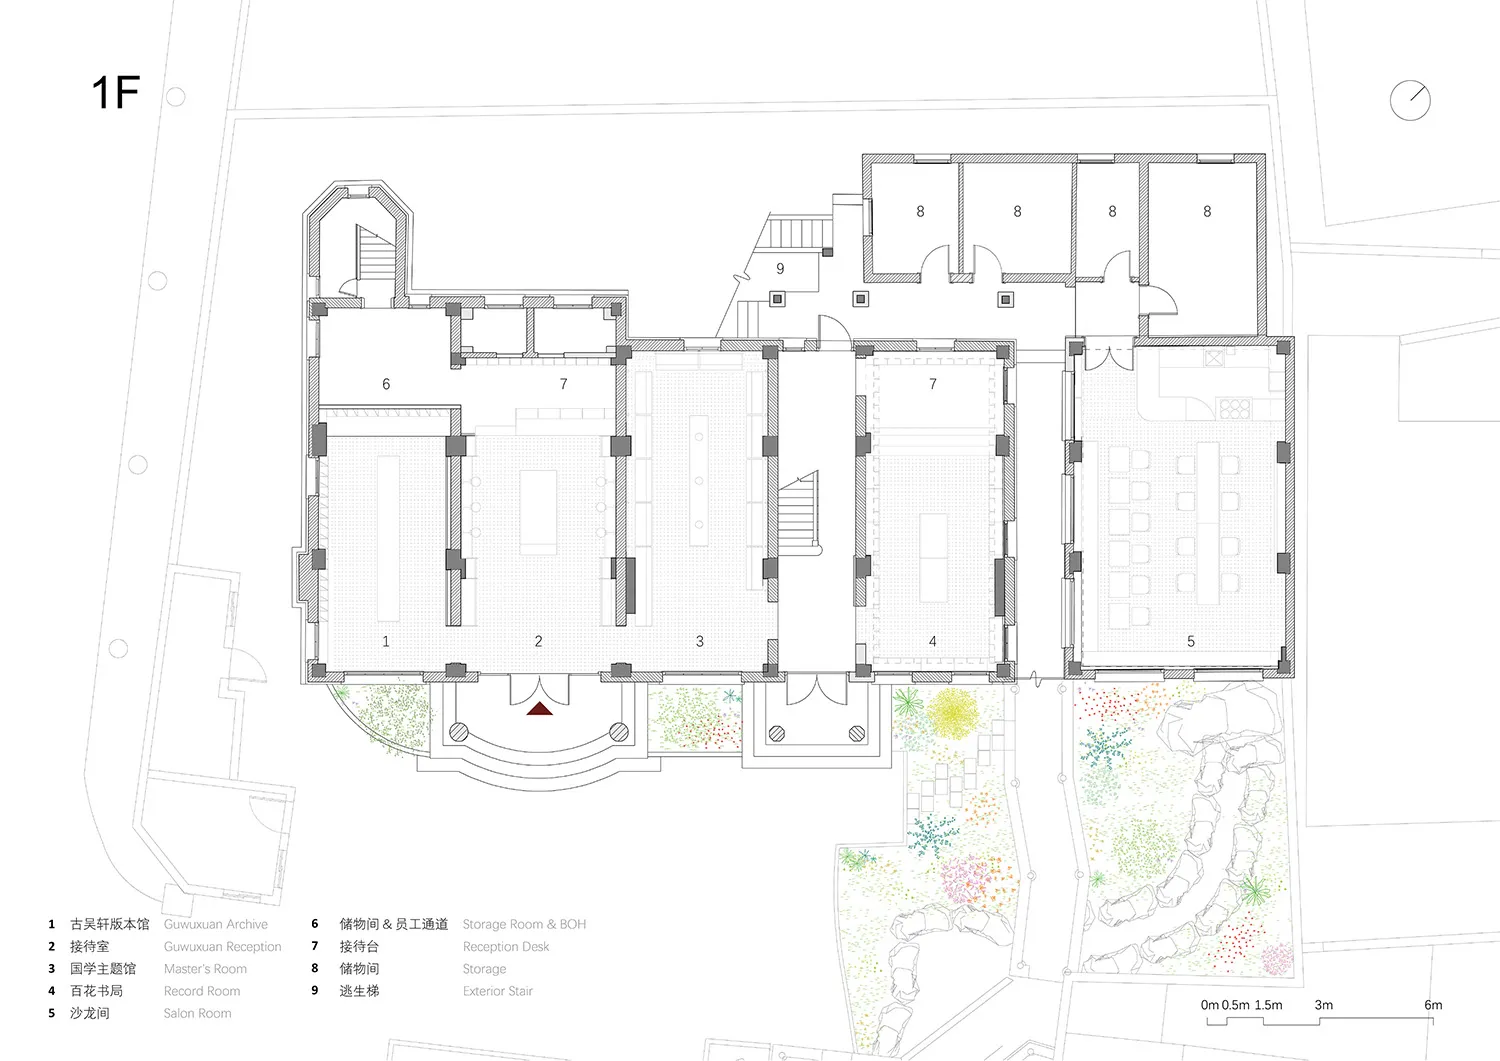
1樓行政辦公室平面圖
architecture・paper, ink・interior design
Detailed architectural floor plan of a first-floor executive office, showcasing room dimensions, furniture layout, and individual workspace configurations.
關於此設計
這是一張一樓行政辦公室的平面配置圖,清楚標示各個編號房間與功能區域。圖面採用簡潔的線條呈現空間配置,適合用於設計討論與施工參考。
- 材質
- paper, ink
- 主題
- interior design