FeelDesign LogoFeelDesign

1樓平面技術透視圖

Classic Office Space
Classic Office Space

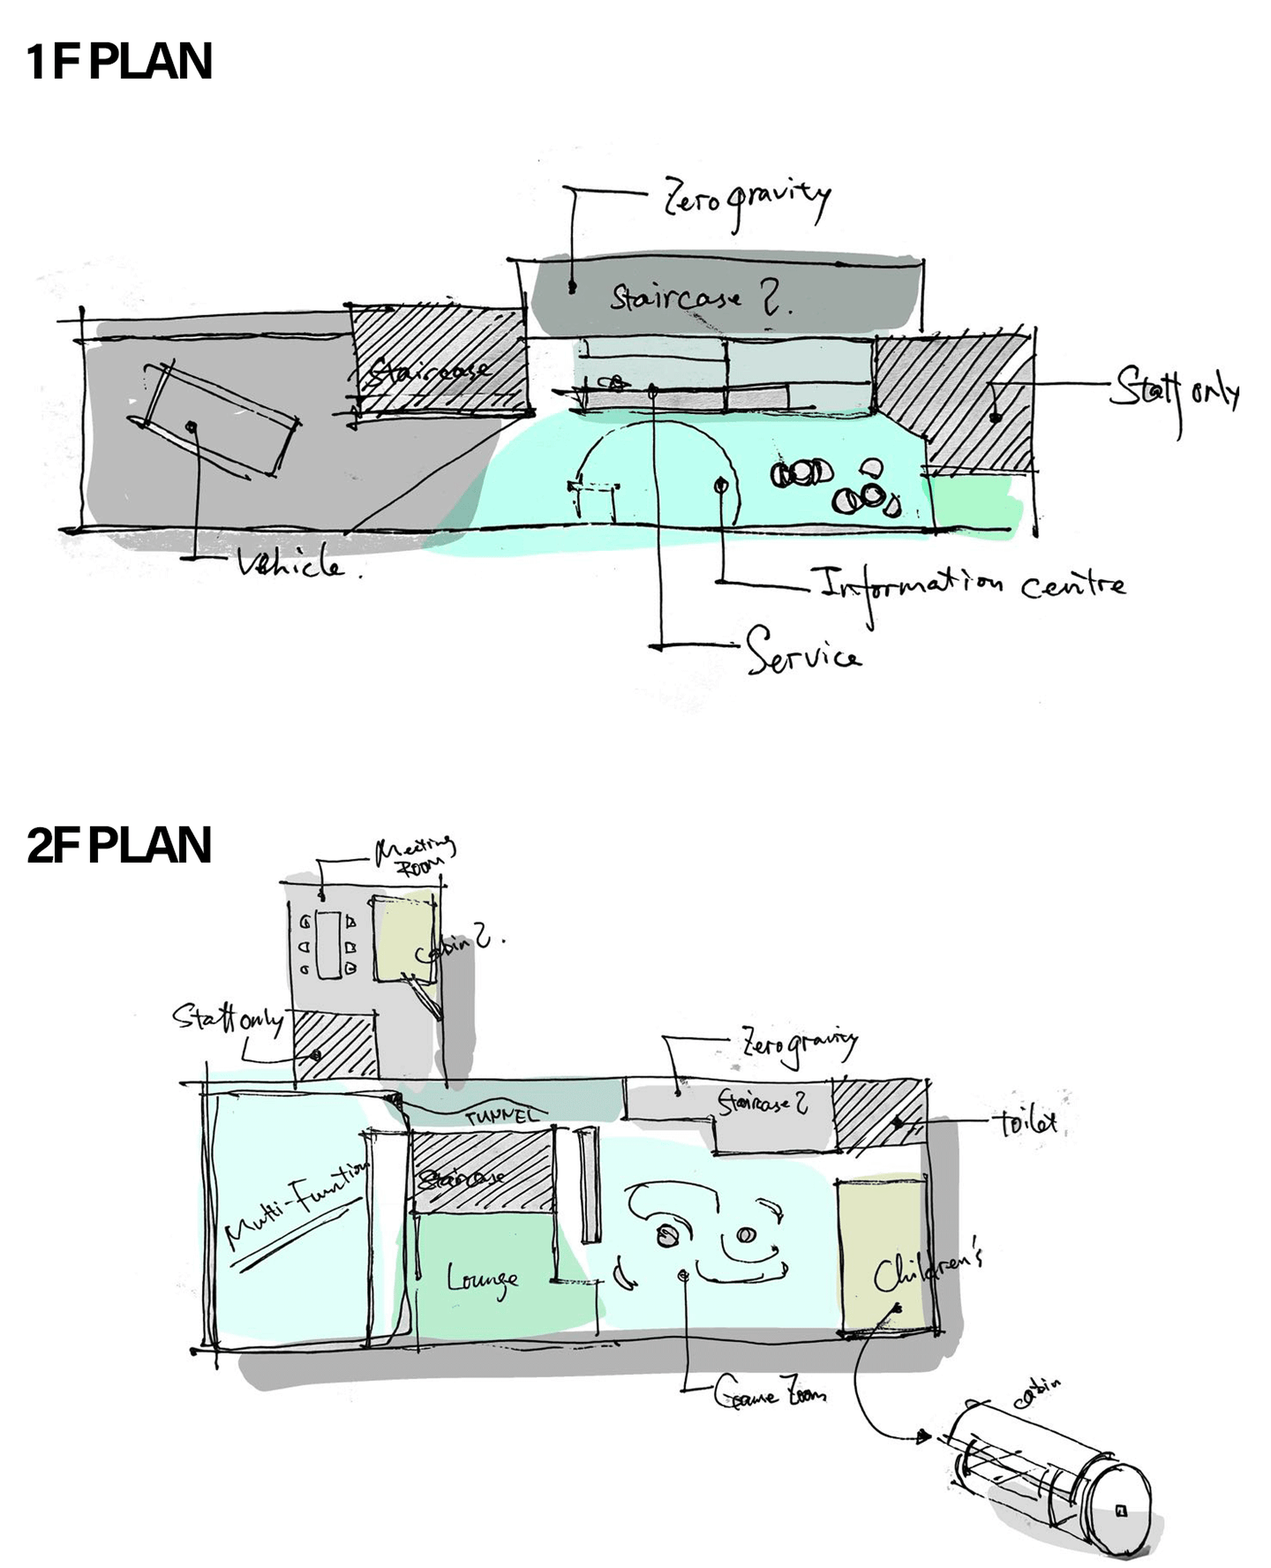
一張手繪的一樓建築平面草圖,標示出「Vehicle」、「Zero Gravity」、「Staircase」等區域

1樓平面技術透視圖

architecture・paper・floor plan

Adjective Floor Plan showcasing Spaces and Features for Architectural Design

標籤

architectural-plantechnical-drawingfirst-floorspaces-zonesfunctional-layout

1樓平面技術透視圖

architecture・paper・floor plan

Adjective Floor Plan showcasing Spaces and Features for Architectural Design

標籤

architectural-plantechnical-drawingfirst-floorspaces-zonesfunctional-layout

關於此設計

這張手繪草圖呈現一樓的建築平面配置,清楚標註Vehicle、Zero Gravity與Staircase等功能區域。圖面以技術性線條勾勒出各空間的相對位置與動線關係,呈現專業的設計規劃感。

風格
architecture
材質
paper
主題
floor plan

更多設計靈感

  • Floor plan of a modern residential interior, featuring a living room, kitchen, and bedroom.現代平面圖
  • Floor plan of a modern office space featuring various rooms and areas including conference rooms, workstations, and an open p現代辦公空間地板規劃
  • Modern entrance featuring concrete and glass materials.現代混凝土玻璃玄關
  • Floor plan of a metallic spiral staircase金屬螺旋樓梯平面圖
  • Industrial residential floor plan showing kitchen, living, bedroom, study, bathroom, deck, laundry, robe, and loft over the b工業風住宅平面圖
  • A stone-walled interior with wooden furniture and baskets on a stone-paved floor.石材室內
  • Modern patio with concrete walls and black wire chairs.現代混凝土露台
  • A wooden residential exterior with a rustic aesthetic, featuring a stone pathway and surrounding greenery.木質住宅外觀

1樓平面技術透視圖

Classic Office Space

Classic Office Space

一張手繪的一樓建築平面草圖,標示出「Vehicle」、「Zero Gravity」、「Staircase」等區域

1樓平面技術透視圖

architecture・paper・floor plan

Adjective Floor Plan showcasing Spaces and Features for Architectural Design

標籤

architectural-plantechnical-drawingfirst-floorspaces-zonesfunctional-layout

1樓平面技術透視圖

architecture・paper・floor plan

Adjective Floor Plan showcasing Spaces and Features for Architectural Design

標籤

architectural-plantechnical-drawingfirst-floorspaces-zonesfunctional-layout

關於此設計

這張手繪草圖呈現一樓的建築平面配置,清楚標註Vehicle、Zero Gravity與Staircase等功能區域。圖面以技術性線條勾勒出各空間的相對位置與動線關係,呈現專業的設計規劃感。

風格
architecture
材質
paper
主題
floor plan

更多設計靈感

  • Floor plan of a modern residential interior, featuring a living room, kitchen, and bedroom.現代平面圖
  • Floor plan of a modern office space featuring various rooms and areas including conference rooms, workstations, and an open p現代辦公空間地板規劃
  • Modern entrance featuring concrete and glass materials.現代混凝土玻璃玄關
  • Floor plan of a metallic spiral staircase金屬螺旋樓梯平面圖
  • Industrial residential floor plan showing kitchen, living, bedroom, study, bathroom, deck, laundry, robe, and loft over the b工業風住宅平面圖
  • A stone-walled interior with wooden furniture and baskets on a stone-paved floor.石材室內
  • Modern patio with concrete walls and black wire chairs.現代混凝土露台
  • A wooden residential exterior with a rustic aesthetic, featuring a stone pathway and surrounding greenery.木質住宅外觀