工業風住宅平面圖

Chic Floor Plan Space
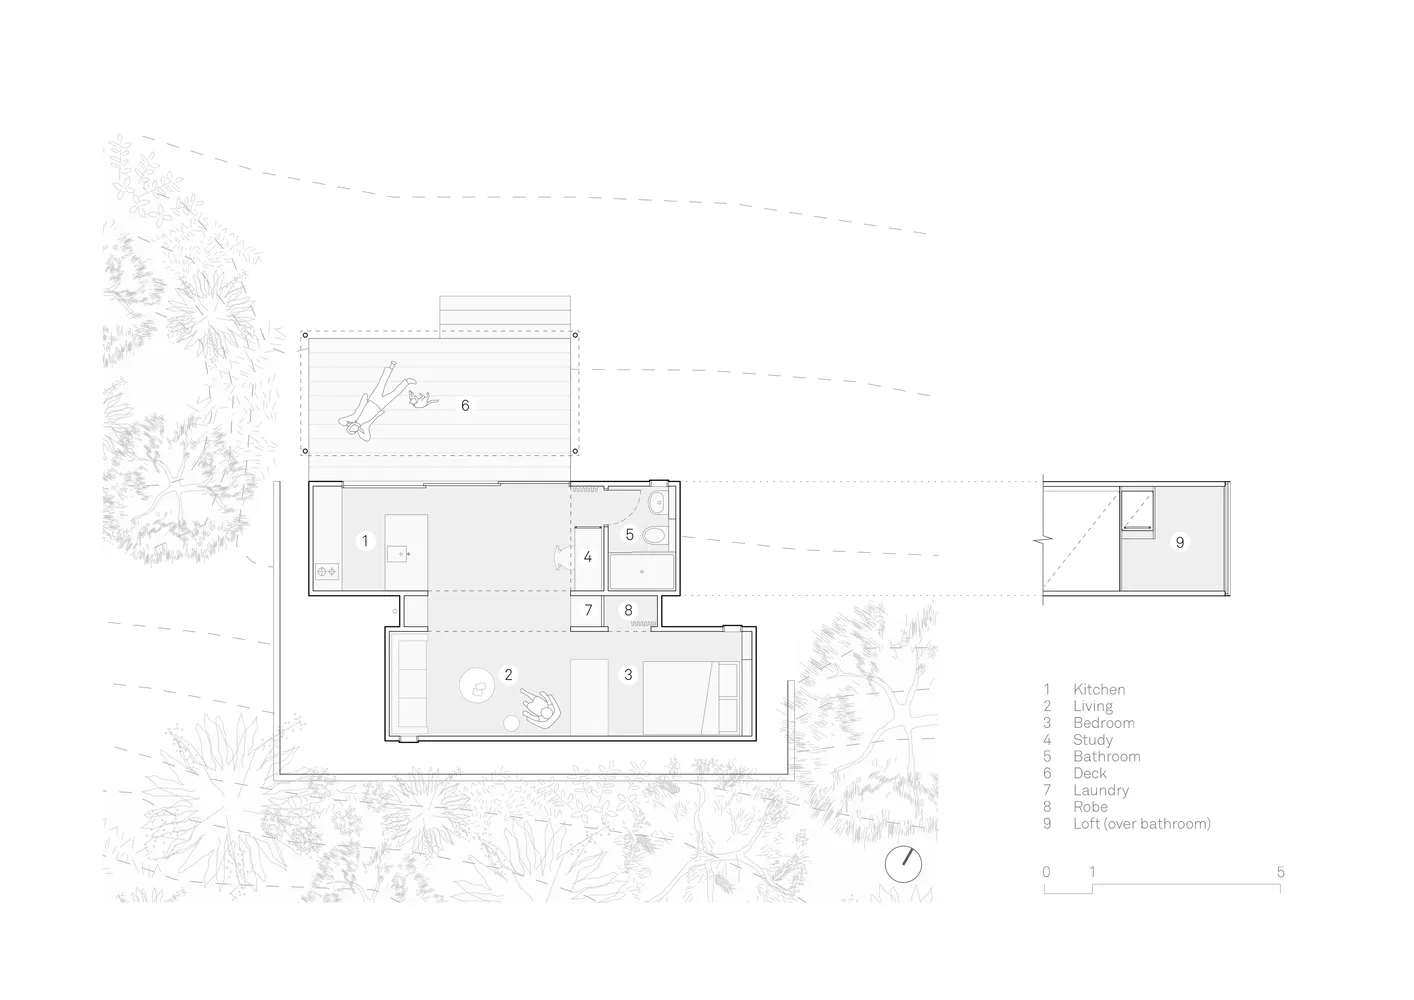
工業風住宅平面圖
architecture・blueprint・residential floor plan
Industrial residential floor plan showcasing open layout and modern design.
工業風住宅平面圖
architecture・blueprint・residential floor plan
Industrial residential floor plan showcasing open layout and modern design.
關於此設計
此工業風住宅平面圖呈現開放式空間配置,包含廚房、客廳、臥室、書房、衛浴、露台、洗衣間、衣帽間及閣樓。金屬與混凝土元素營造粗獷現代氛圍,採光充足且動線流暢。
- 材質
- blueprint
- 主題
- residential floor plan