FeelDesign LogoFeelDesign

2D 技術平面圖

Sophisticated Floor Plan Design
Sophisticated Floor Plan Design

2D 技術平面圖
2D 技術平面圖

2D 技術平面圖

architecture・layout・floor plan

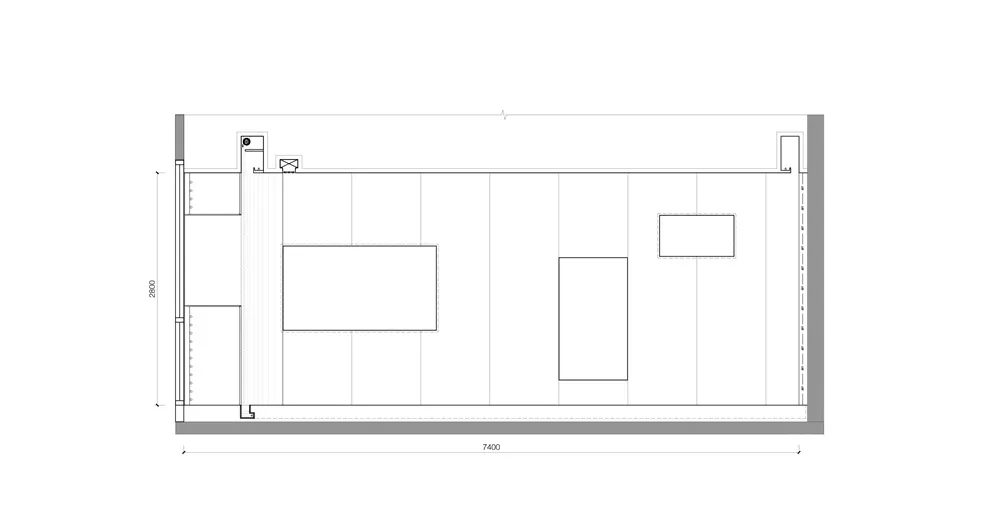
This is a 2D technical drawing of a floor plan.

標籤

2Dtechnicalfloor-planarchitecturetechnical-plan

2D 技術平面圖

architecture・layout・floor plan

This is a 2D technical drawing of a floor plan.

標籤

2Dtechnicalfloor-planarchitecturetechnical-plan

關於此設計

這是一張2D技術平面圖,清楚呈現空間配置與尺寸比例。圖面採用精確線條與標註,適合建築與室內設計參考使用。

風格
architecture
材質
layout
主題
floor plan

更多設計靈感

  • A modern two-level residential building featuring glass, metal, and stone materials.現代雙層玻璃金屬住宅
  • A detailed architectural site plan showing the layout of a residential area with various buildings and landscaping elements.建築基地平面圖
  • A modern retail storefront with glass doors and stainless steel accents.現代零售店面玻璃門
  • A modern house exterior featuring warm, earth-toned colors and natural elements.現代大地建築
  • Metallic sliding gates in a contemporary exterior design.現代金屬外牆推拉門
  • A detailed 2D architectural drawing of a residential floor plan, showing interior layout and functional zones.住宅平面圖草稿
  • Floor plan of a bar and restaurant with a tile floor layout.酒吧餐廳瓷磚地板平面圖
  • A modern office design featuring glass walls for open-plan workspaces.現代辦公室玻璃牆

2D 技術平面圖

Sophisticated Floor Plan Design

Sophisticated Floor Plan Design

2D 技術平面圖
2D 技術平面圖

2D 技術平面圖

architecture・layout・floor plan

This is a 2D technical drawing of a floor plan.

標籤

2Dtechnicalfloor-planarchitecturetechnical-plan

2D 技術平面圖

architecture・layout・floor plan

This is a 2D technical drawing of a floor plan.

標籤

2Dtechnicalfloor-planarchitecturetechnical-plan

關於此設計

這是一張2D技術平面圖,清楚呈現空間配置與尺寸比例。圖面採用精確線條與標註,適合建築與室內設計參考使用。

風格
architecture
材質
layout
主題
floor plan

更多設計靈感

  • A modern two-level residential building featuring glass, metal, and stone materials.現代雙層玻璃金屬住宅
  • A detailed architectural site plan showing the layout of a residential area with various buildings and landscaping elements.建築基地平面圖
  • A modern retail storefront with glass doors and stainless steel accents.現代零售店面玻璃門
  • A modern house exterior featuring warm, earth-toned colors and natural elements.現代大地建築
  • Metallic sliding gates in a contemporary exterior design.現代金屬外牆推拉門
  • A detailed 2D architectural drawing of a residential floor plan, showing interior layout and functional zones.住宅平面圖草稿
  • Floor plan of a bar and restaurant with a tile floor layout.酒吧餐廳瓷磚地板平面圖
  • A modern office design featuring glass walls for open-plan workspaces.現代辦公室玻璃牆