二樓辦公室平面圖

Contemporary Floor Plan Space
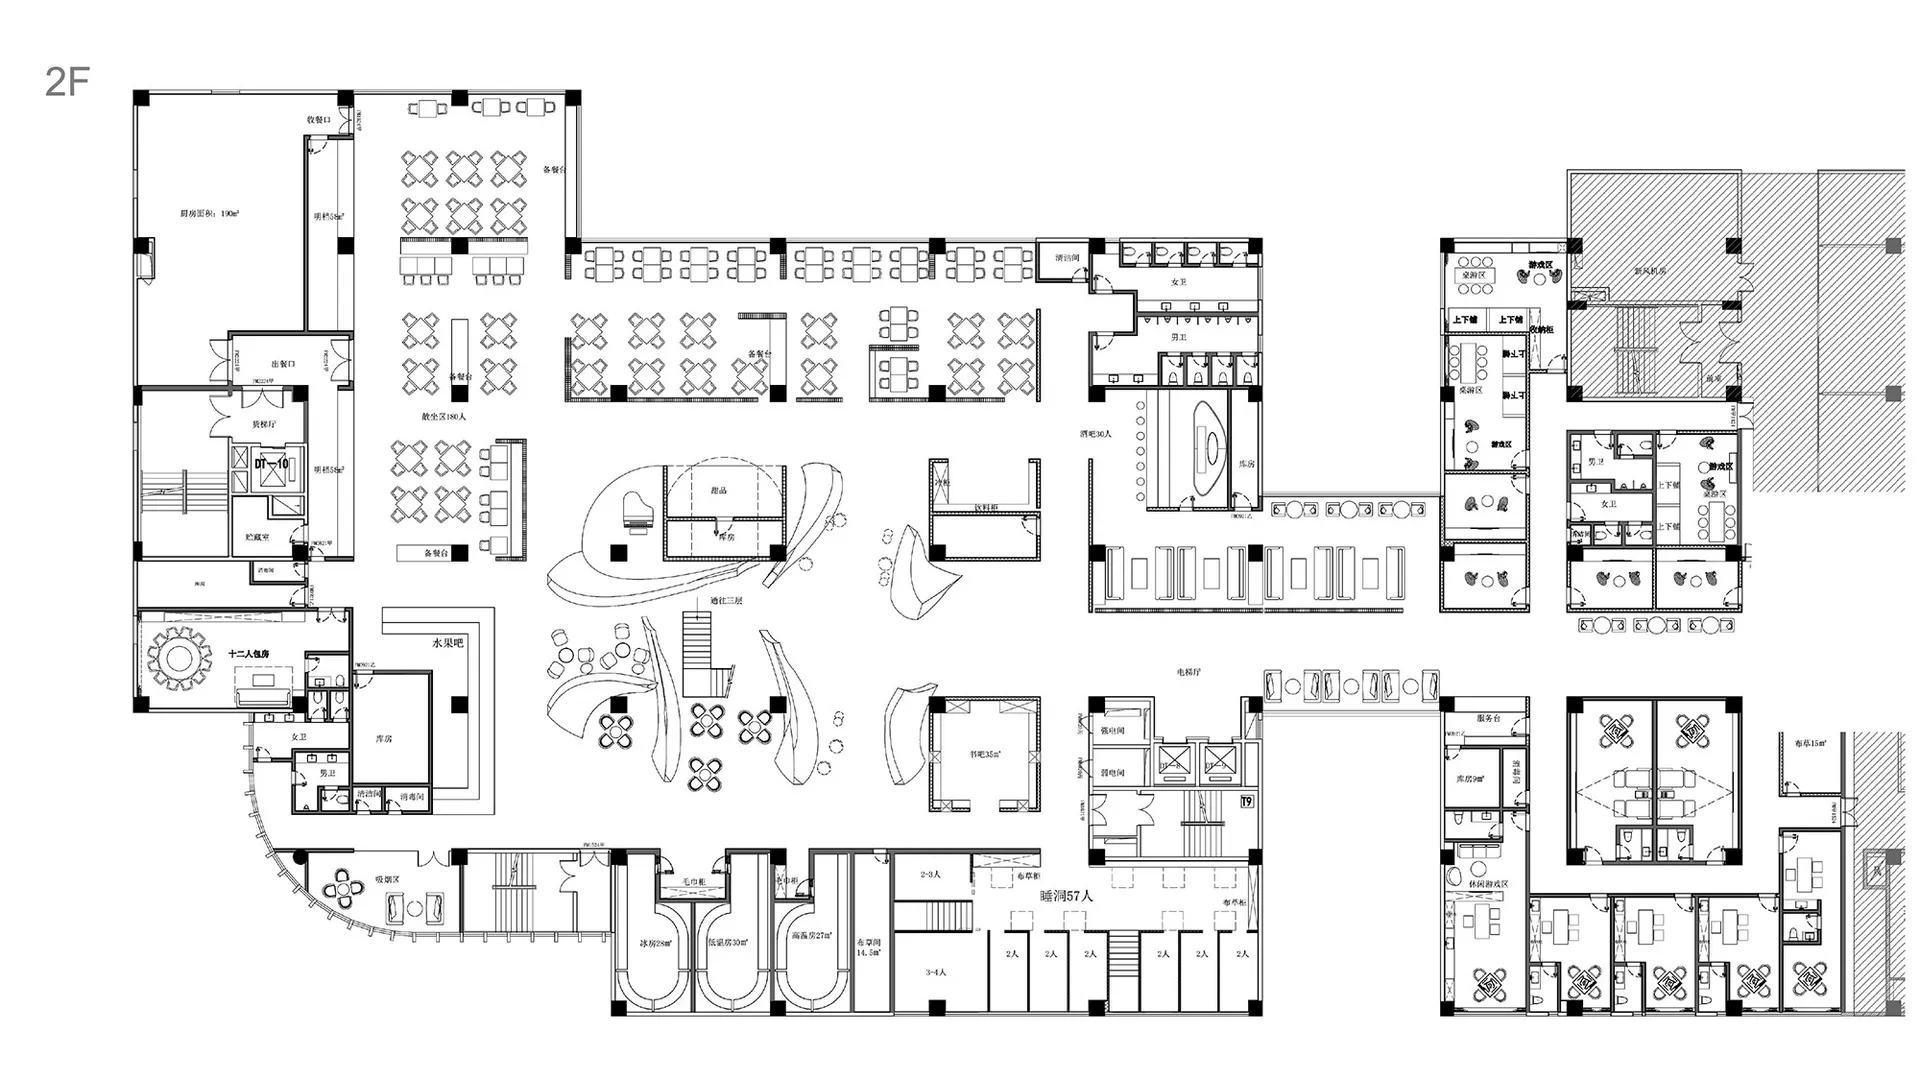
二樓辦公室平面圖
architecture・2D technical drawing・interior design
Modern, minimalist architectural design with open-plan office showcasing efficient use of space for business operations and productivity.
二樓辦公室平面圖
architecture・2D technical drawing・interior design
Modern, minimalist architectural design with open-plan office showcasing efficient use of space for business operations and productivity.
關於此設計
這張黑白二維建築圖清楚描繪二樓辦公室的平面配置,線條簡潔俐落,呈現現代極簡的空間規劃。圖面以精準的尺度與比例,展現辦公區域的動線與功能分區。
- 材質
- 2D technical drawing
- 主題
- interior design