飯店套房二樓平面圖

Classic Exterior Design
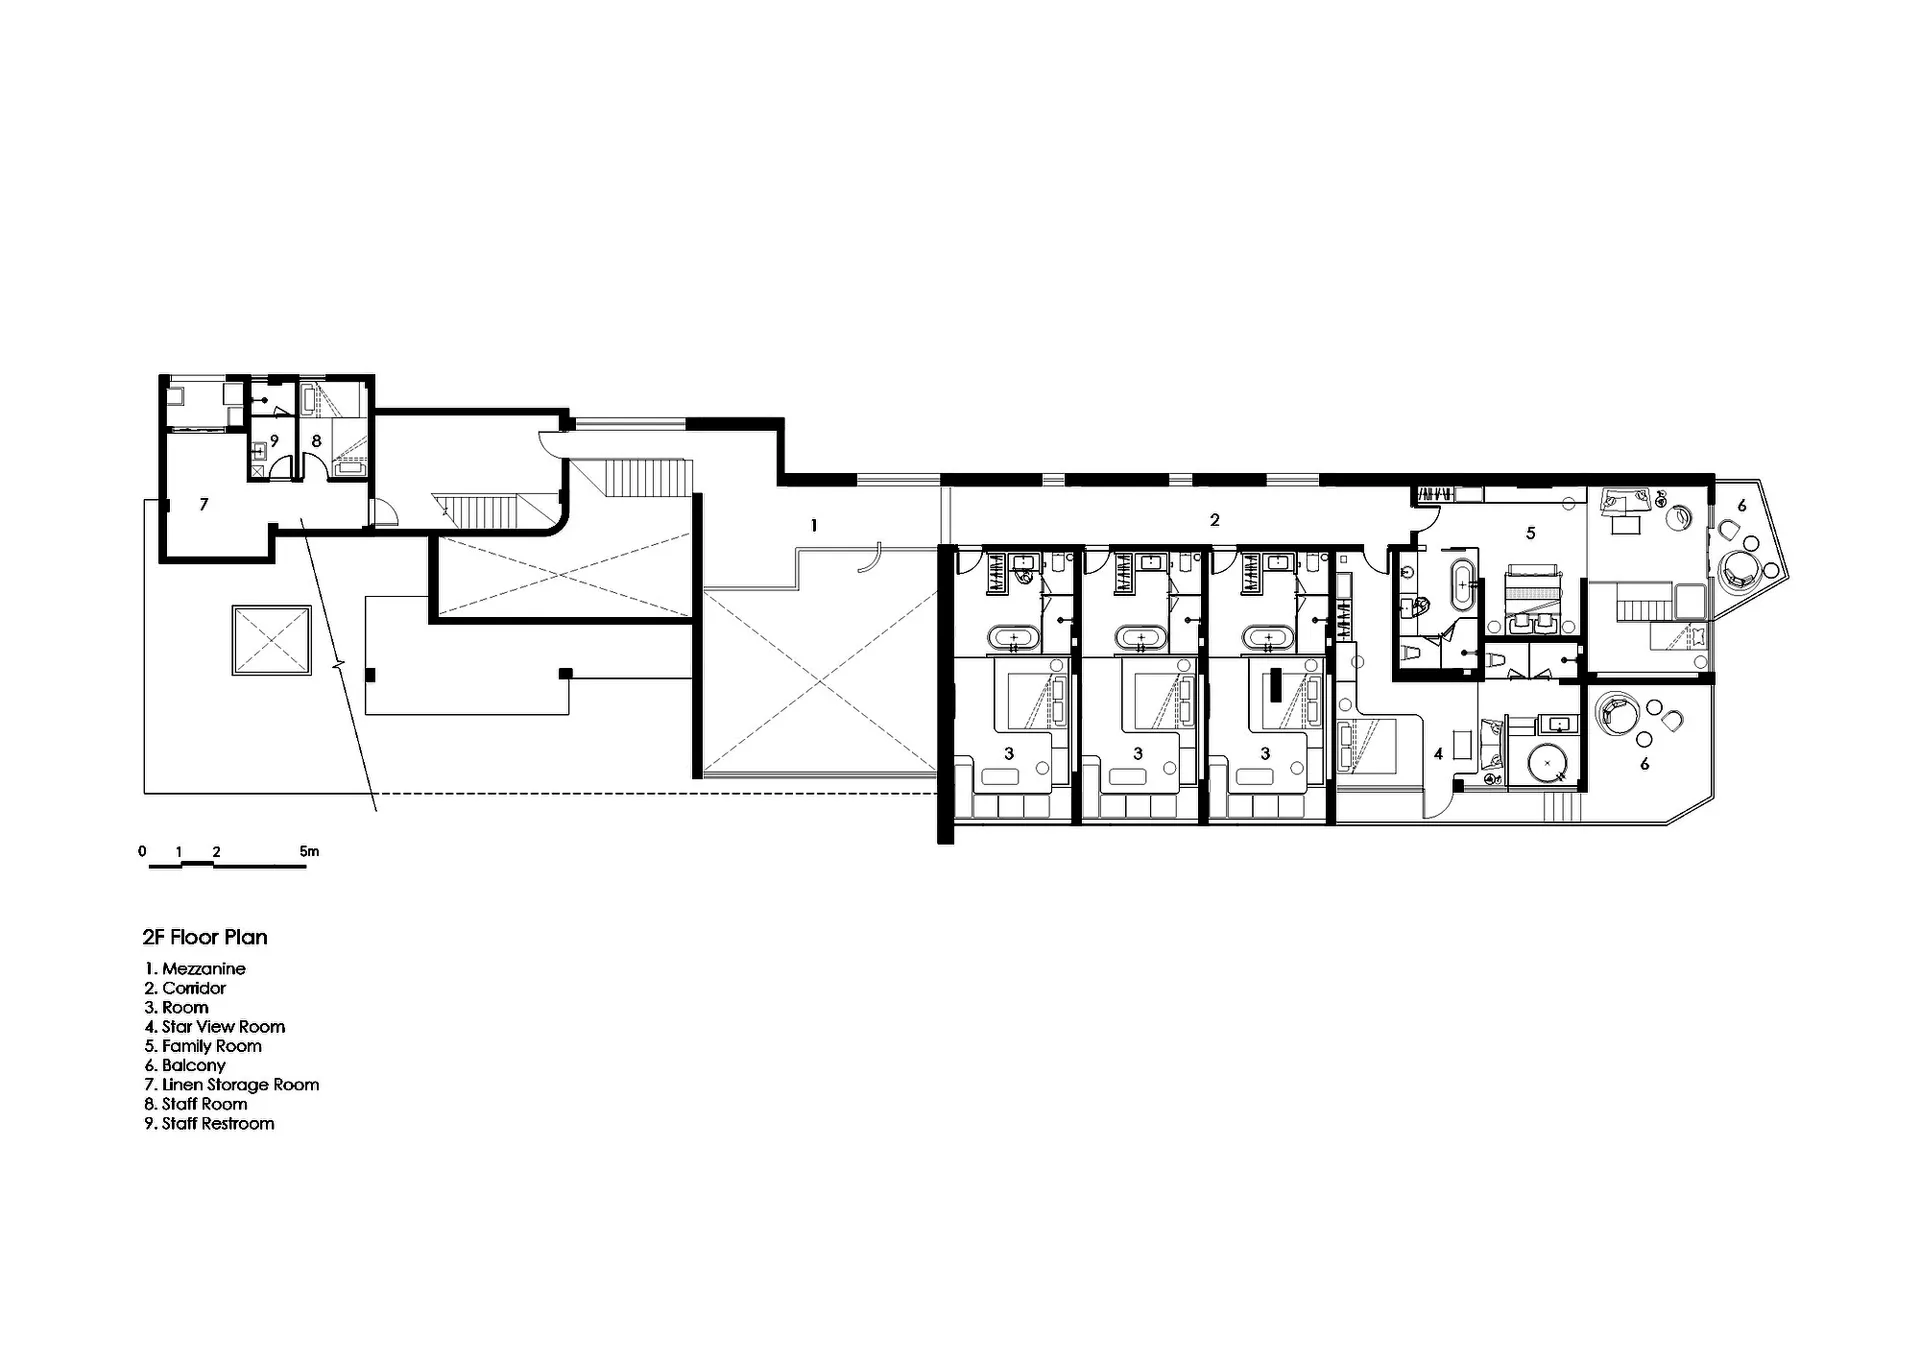
飯店套房二樓平面圖
architecture・concrete, wood, glass・hospitality
A detailed 2nd floor floor plan of a hotel suite showcasing various rooms and amenities.
關於此設計
此二樓平面圖呈現飯店套房的整體配置,清楚標示各房間與設施的相對位置。圖面採用精確的線條與比例,方便設計師與業主檢視動線與空間分配。
- 材質
- concrete, wood, glass
- 主題
- hospitality