FeelDesign LogoFeelDesign

二樓平面圖

Stunning Floor Plan Concept
Stunning Floor Plan Concept

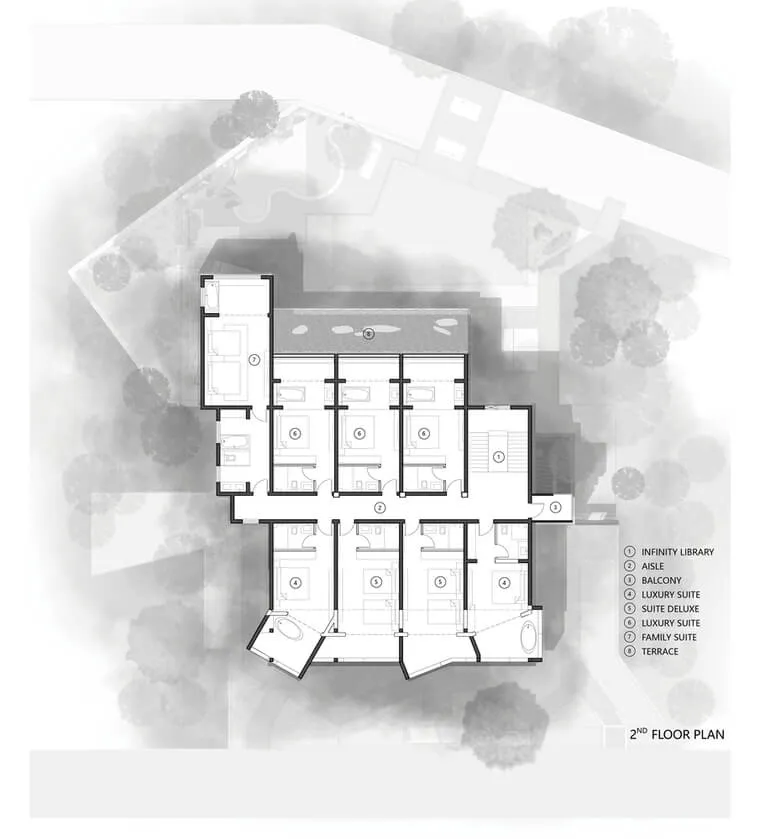
二樓建築平面圖,包含無限圖書館、走道、陽台及多間套房等空間配置。

二樓平面圖

architecture・paper・floor plan

Detailed architectural blueprint showcasing the layout of a residential property's second floor, highlighting features such as an infinity library, different ty

標籤

architecturefloor-planresidentiallayoutdesign

二樓平面圖

architecture・paper・floor plan

Detailed architectural blueprint showcasing the layout of a residential property's second floor, highlighting features such as an infinity library, different ty

標籤

architecturefloor-planresidentiallayoutdesign

關於此設計

此二樓平面圖呈現無限圖書館、走道、陽台與多間套房的整體配置。圖面清楚標示各空間的相對位置與動線,展現寬敞舒適的居住格局。

風格
architecture
材質
paper
主題
floor plan

更多設計靈感

  • Exploded axonometric diagram of a standard wardrobe with metal and plywood components.標準衣櫃爆炸軸測圖
  • Assembly details of architectural metal components建築金屬組裝細節
  • A modern interior space with a minimalist design featuring concrete walls and floor.現代室內混凝土
  • Modern wall panels with a grid pattern, featuring a minimalist design with natural wood materials.現代牆板格柵
  • Modern, high-end retail storefront featuring glass doors and artistic facade現代高級零售入口
  • A minimalist interior with black and white elements, featuring concrete walls and a black sculpture.極簡室內:黑白風格
  • A modern office interior with concrete, glass, and metal elements現代辦公室 混凝土 玻璃 金屬
  • A modern retail storefront featuring glass and concrete materials.現代零售店面 混凝土玻璃

二樓平面圖

Stunning Floor Plan Concept

Stunning Floor Plan Concept

二樓建築平面圖,包含無限圖書館、走道、陽台及多間套房等空間配置。

二樓平面圖

architecture・paper・floor plan

Detailed architectural blueprint showcasing the layout of a residential property's second floor, highlighting features such as an infinity library, different ty

標籤

architecturefloor-planresidentiallayoutdesign

二樓平面圖

architecture・paper・floor plan

Detailed architectural blueprint showcasing the layout of a residential property's second floor, highlighting features such as an infinity library, different ty

標籤

architecturefloor-planresidentiallayoutdesign

關於此設計

此二樓平面圖呈現無限圖書館、走道、陽台與多間套房的整體配置。圖面清楚標示各空間的相對位置與動線,展現寬敞舒適的居住格局。

風格
architecture
材質
paper
主題
floor plan

更多設計靈感

  • Exploded axonometric diagram of a standard wardrobe with metal and plywood components.標準衣櫃爆炸軸測圖
  • Assembly details of architectural metal components建築金屬組裝細節
  • A modern interior space with a minimalist design featuring concrete walls and floor.現代室內混凝土
  • Modern wall panels with a grid pattern, featuring a minimalist design with natural wood materials.現代牆板格柵
  • Modern, high-end retail storefront featuring glass doors and artistic facade現代高級零售入口
  • A minimalist interior with black and white elements, featuring concrete walls and a black sculpture.極簡室內:黑白風格
  • A modern office interior with concrete, glass, and metal elements現代辦公室 混凝土 玻璃 金屬
  • A modern retail storefront featuring glass and concrete materials.現代零售店面 混凝土玻璃