FeelDesign LogoFeelDesign

谷關四姑娘山民宿 2樓公共區域平面圖

四

四姑娘山•若水山居民宿
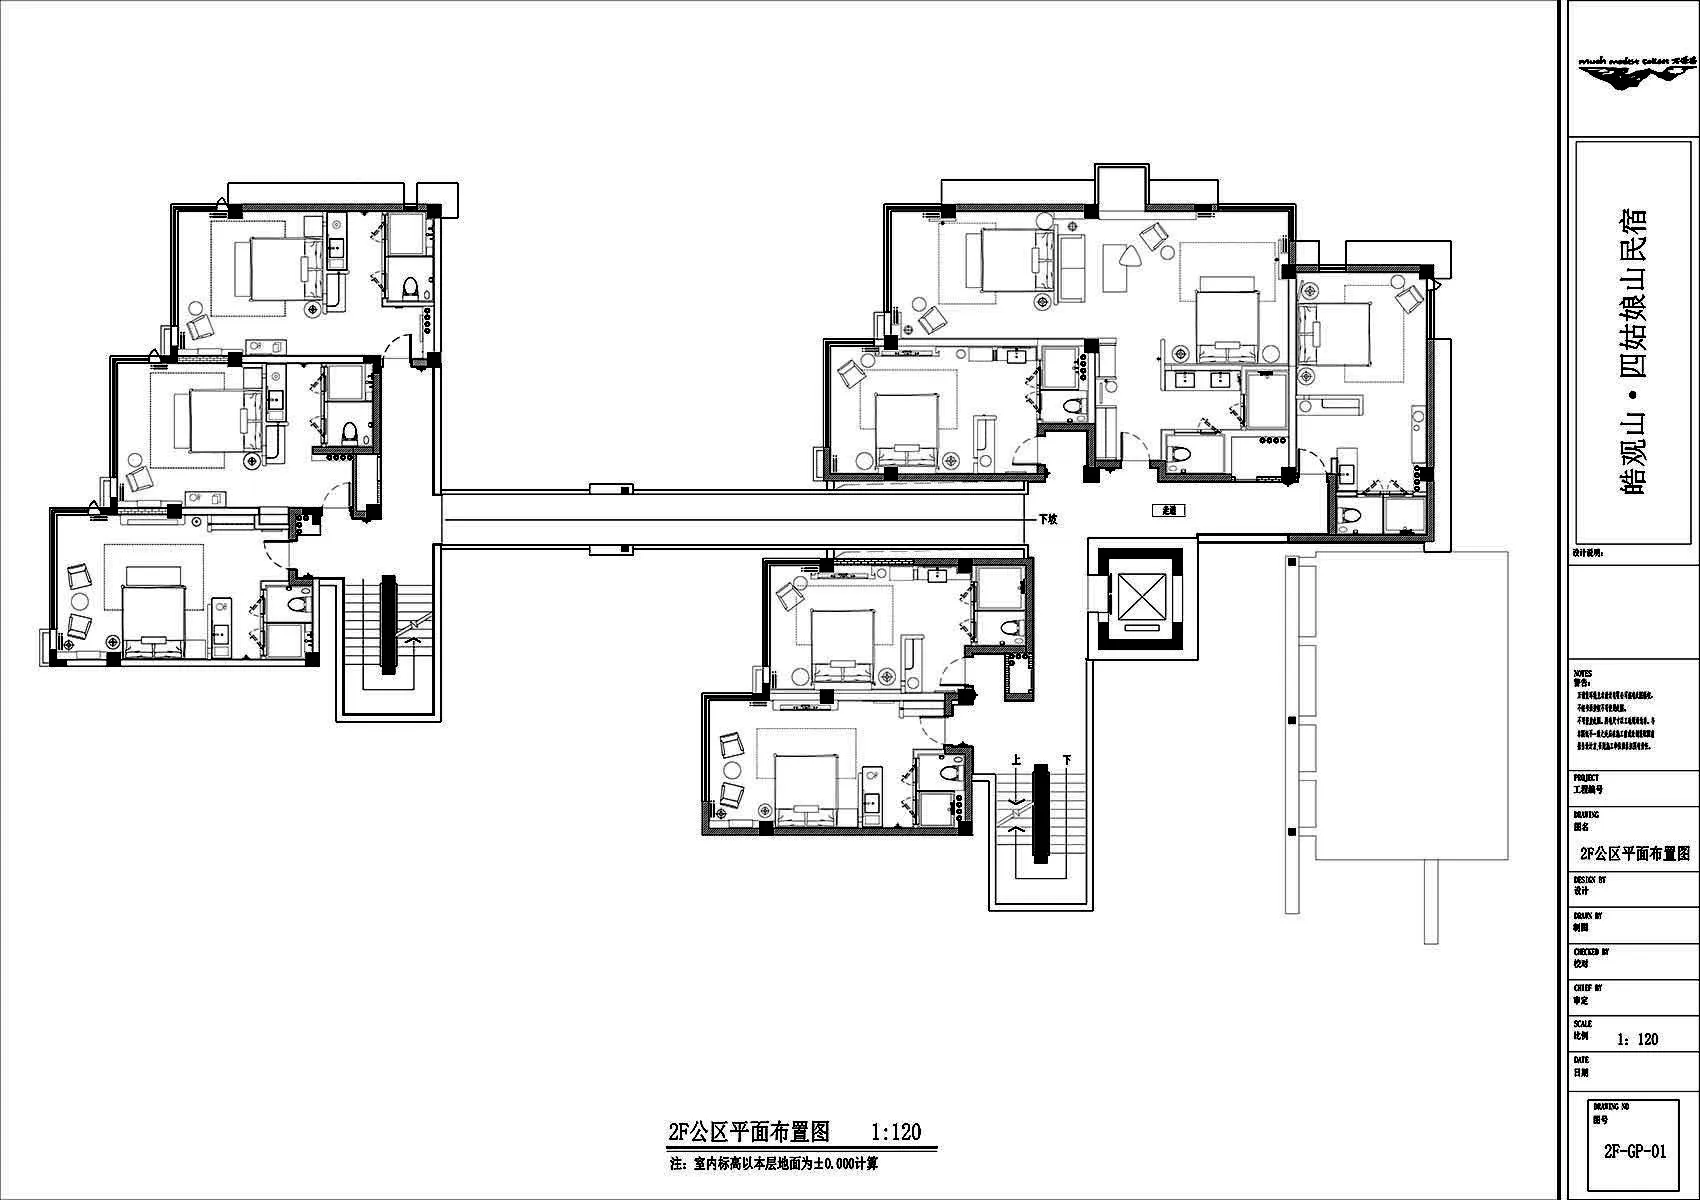
黑白線稿谷關四姑娘山民宿2樓公共區域平面圖,比例1:120,顯示多間客房、客廳區域、樓梯與主要動線。

谷關四姑娘山民宿 2樓公共區域平面圖

平面圖・建築圖面・住宅建築

谷關四姑娘山民宿二樓公共區域與動線詳細建築配置圖。

標籤

平面圖建築圖面二樓平面公共區域谷關民宿

谷關四姑娘山民宿 2樓公共區域平面圖

平面圖・建築圖面・住宅建築

谷關四姑娘山民宿二樓公共區域與動線詳細建築配置圖。

標籤

平面圖建築圖面二樓平面公共區域谷關民宿

關於此設計

此張技術性平面圖呈現谷關四姑娘山民宿二樓公共區域的完整配置。這座溫泉精品民宿的二樓空間以黑白線稿表現,展現專業建築圖面的嚴謹風格。空間布局包含多間客房、共享客廳與休憩區、衛浴空間,以及兩處明顯的樓梯垂直動線。設計重點在於平衡私密客房與公共區域之間的流暢動線,同時維持各功能區塊的獨立性。精確的線條、家具配置與房間標示,顯示出針對山區度假環境的細膩空間規劃。此類平面圖是室內設計師、建築師與施工團隊理解整體組織、落實款待體驗的重要依據。

風格
平面圖
材質
建築圖面
主題
住宅建築

色彩

#FDFDFD
#0C0C0C

打造這個風格

  • 使用乾淨黑色向量線條搭配純白背景,呈現專業建築圖面質感
  • 繪製多房間度假設施平面圖時,維持1:120或1:100的統一比例
  • 以中英雙語清楚標示所有動線、樓梯與房間機能
  • 加入詳細家具符號以傳達預期的空間使用方式
  • 將複雜的度假村布局區分成明確的私密與公共區域

相關平面圖設計

  • 2D floor plan of a modern building with a staircase, doors, and windows, showcasing a functional layout with clean lines and minimal decoration現代機能建築樓梯配置
  • 2D floor plan of a modern hotel or residential complex with various rooms and spaces, including a lobby, hallway, and multiple bedrooms現代飯店或住宅綜合體平面圖
  • 2D floor plan of a modern building's second story with a kitchen area, featuring walls, doors, windows, stairs, and chairs, in a clean and minimalistic style with white and gray colors現代兩層樓內部設計含廚房區
  • 2D floor plan of a multi-story office building with various rooms and spaces labeled, featuring different colored boxes and arrows indicating the entrance多層辦公大樓樓層平面圖

谷關四姑娘山民宿 2樓公共區域平面圖

四

四姑娘山•若水山居民宿

黑白線稿谷關四姑娘山民宿2樓公共區域平面圖,比例1:120,顯示多間客房、客廳區域、樓梯與主要動線。

谷關四姑娘山民宿 2樓公共區域平面圖

平面圖・建築圖面・住宅建築

谷關四姑娘山民宿二樓公共區域與動線詳細建築配置圖。

標籤

平面圖建築圖面二樓平面公共區域谷關民宿

谷關四姑娘山民宿 2樓公共區域平面圖

平面圖・建築圖面・住宅建築

谷關四姑娘山民宿二樓公共區域與動線詳細建築配置圖。

標籤

平面圖建築圖面二樓平面公共區域谷關民宿

關於此設計

此張技術性平面圖呈現谷關四姑娘山民宿二樓公共區域的完整配置。這座溫泉精品民宿的二樓空間以黑白線稿表現,展現專業建築圖面的嚴謹風格。空間布局包含多間客房、共享客廳與休憩區、衛浴空間,以及兩處明顯的樓梯垂直動線。設計重點在於平衡私密客房與公共區域之間的流暢動線,同時維持各功能區塊的獨立性。精確的線條、家具配置與房間標示,顯示出針對山區度假環境的細膩空間規劃。此類平面圖是室內設計師、建築師與施工團隊理解整體組織、落實款待體驗的重要依據。

風格
平面圖
材質
建築圖面
主題
住宅建築

色彩

#FDFDFD
#0C0C0C

打造這個風格

  • 使用乾淨黑色向量線條搭配純白背景,呈現專業建築圖面質感
  • 繪製多房間度假設施平面圖時,維持1:120或1:100的統一比例
  • 以中英雙語清楚標示所有動線、樓梯與房間機能
  • 加入詳細家具符號以傳達預期的空間使用方式
  • 將複雜的度假村布局區分成明確的私密與公共區域

相關平面圖設計

  • 2D floor plan of a modern building with a staircase, doors, and windows, showcasing a functional layout with clean lines and minimal decoration現代機能建築樓梯配置
  • 2D floor plan of a modern hotel or residential complex with various rooms and spaces, including a lobby, hallway, and multiple bedrooms現代飯店或住宅綜合體平面圖
  • 2D floor plan of a modern building's second story with a kitchen area, featuring walls, doors, windows, stairs, and chairs, in a clean and minimalistic style with white and gray colors現代兩層樓內部設計含廚房區
  • 2D floor plan of a multi-story office building with various rooms and spaces labeled, featuring different colored boxes and arrows indicating the entrance多層辦公大樓樓層平面圖
Detailed floor plan of a mixed-style building with various rooms and spaces, well-lit with natural light through windows and skylights
多風格辦公大樓多功能空間
  • Architectural floor plan of a modern building with concrete and wood materials, featuring living rooms, bedrooms, dining areas, staircases, hallways, and balconies現代飯店或住宅綜合體平面圖
  • A modern floor plan with white surfaces, showcasing a kitchen, dining room, living room, and other rooms connected by hallways現代開放式白色空間
  • 2D floor plan with kitchen area, dining table, and chairs, featuring modern and functional design with efficient use of space現代實用廚房餐廳平面圖
  • Detailed floor plan of a mixed-style building with various rooms and spaces, well-lit with natural light through windows and skylights
    多風格辦公大樓多功能空間
  • Architectural floor plan of a modern building with concrete and wood materials, featuring living rooms, bedrooms, dining areas, staircases, hallways, and balconies現代飯店或住宅綜合體平面圖
  • A modern floor plan with white surfaces, showcasing a kitchen, dining room, living room, and other rooms connected by hallways現代開放式白色空間
  • 2D floor plan with kitchen area, dining table, and chairs, featuring modern and functional design with efficient use of space現代實用廚房餐廳平面圖