FeelDesign LogoFeelDesign

35坪多功能公寓平面圖

1

100㎡

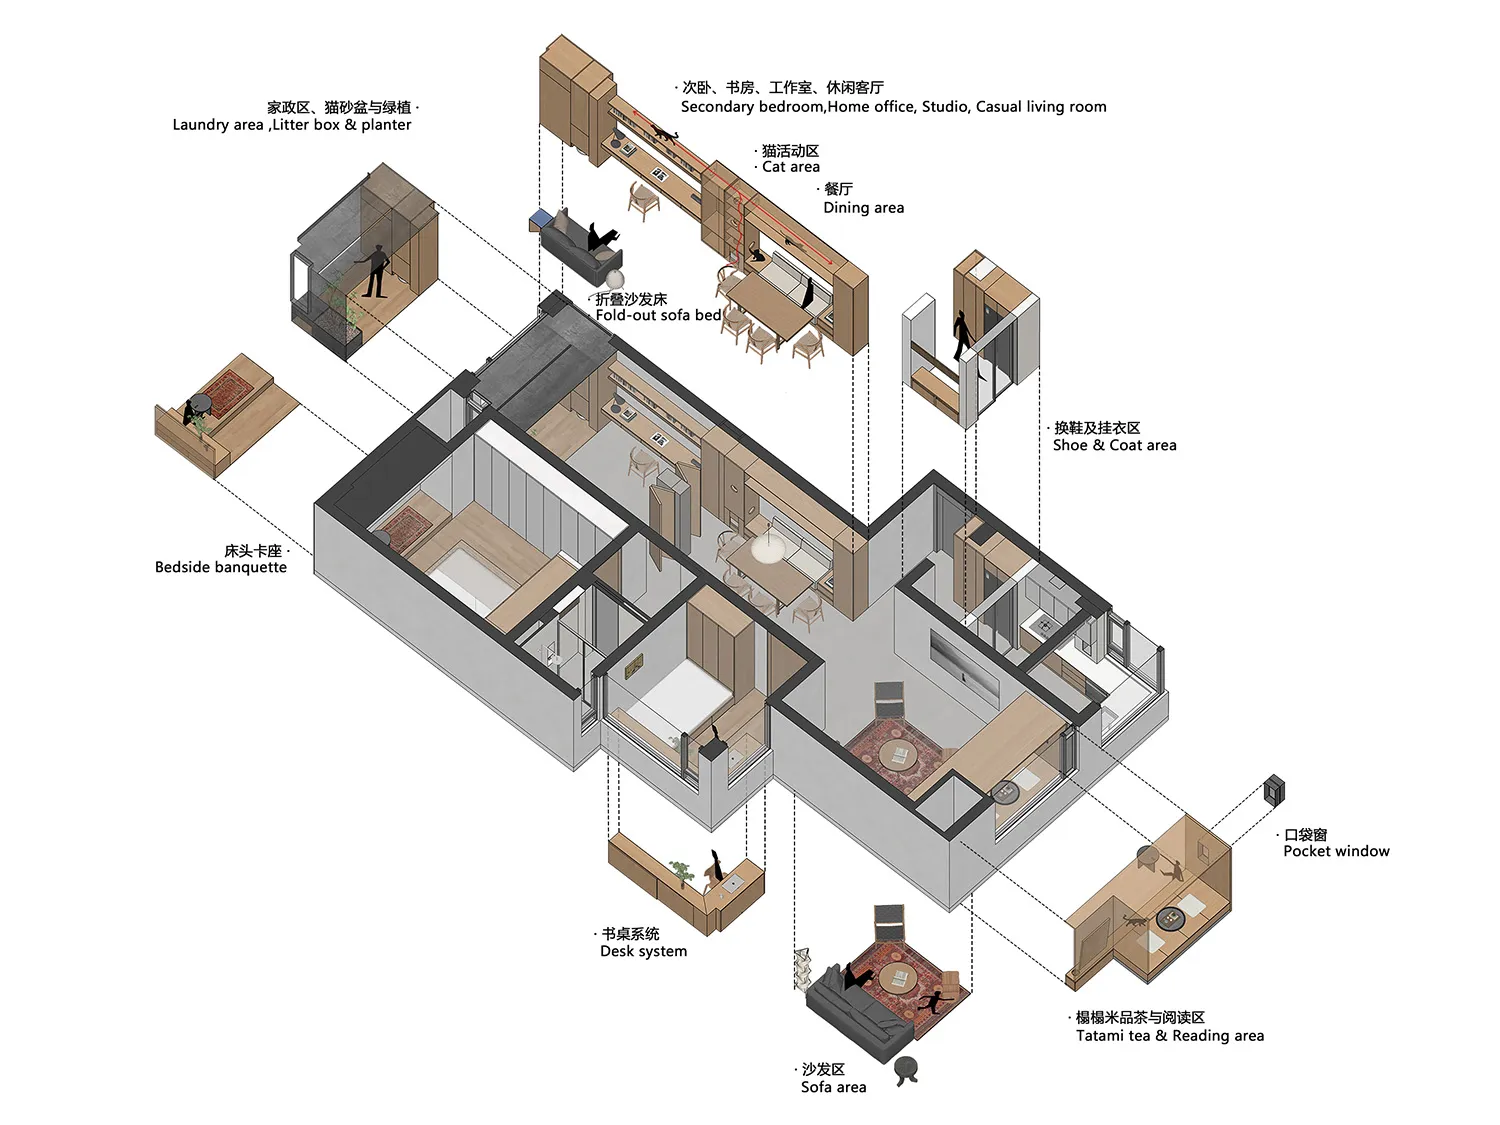
35坪多功能公寓詳細等角建築平面圖,標示客廳、臥室、工作區與收納空間等各功能區域,並附中英雙語標註。

35坪多功能公寓平面圖

平面圖・木紋・多功能公寓

以等角視圖呈現緊湊都市住宅中巧妙的空間分區與靈活家具配置。

標籤

多功能平面圖35坪公寓等角透視布局彈性生活空間都市小宅

35坪多功能公寓平面圖

平面圖・木紋・多功能公寓

以等角視圖呈現緊湊都市住宅中巧妙的空間分區與靈活家具配置。

標籤

多功能平面圖35坪公寓等角透視布局彈性生活空間都市小宅

關於此設計

這張等角透視平面圖展示了一套極具效率的35坪多功能公寓,專為現代都市生活量身打造。主色調以溫潤木紋系統家具搭配純白牆面與深灰建築輪廓形成對比。使用的材質包括淺橡木色系統櫃、木地板,以及閱讀區的榻榻米。空間布局巧妙地在單一流暢的體量中整合多種功能:折疊沙發床、床邊卡座、獨立書桌系統、榻榻米品茶閱讀區,以及寬敞的沙發區。透過策略性配置的口袋窗與大面積玻璃隔間強調自然採光。整體氛圍寧靜、井然有序且富有彈性。此設計特別適合年輕專業人士、數位遊牧工作者或小家庭,他們需要一個能在生活、工作、社交與休息之間無縫轉換,並能充分利用每一平方公尺的智慧住宅。

風格
平面圖
材質
木紋
主題
多功能公寓

色彩

#F8F8F7
#817A75
#383838
#8C6F59
#C2A380

打造這個風格

  • 採用模組化家具系統與折疊沙發床,讓客廳能瞬間轉換成睡眠區
  • 全室使用一致的淺木紋系統板材與地板,創造小空間的視覺連續性
  • 規劃多功能區域,例如可同時作為品茶區與客座的榻榻米平台
  • 設置口袋窗與滑軌玻璃隔間,最大化自然採光並保持空間通透
  • 沿著外牆配置垂直收納與嵌入式書桌系統,釋放更多地面活動空間

相關平面圖設計

  • Modern residential floor plan showcasing contemporary design features and layout現代住宅室內平面圖
  • 2D floor plan of a modern restaurant with open and enclosed spaces, clean lines, and minimalistic elements, featuring white materials and natural light現代餐廳開放空間平面圖
  • Architectural drawing of a modern open floor plan with dining and kitchen areas, multiple chairs, and linework and labels indicating room divisions and measurements現代開放式格局,含餐廳與廚房
  • Black and white floor plan of a modern home with clear divisions between rooms, featuring wood materials and suggesting natural light through windows現代住宅木質強調平面圖
  • Architectural drawing of a modern house with various rooms and connections, featuring doorways, windows, and other structural elements

35坪多功能公寓平面圖

1

100㎡

35坪多功能公寓詳細等角建築平面圖,標示客廳、臥室、工作區與收納空間等各功能區域,並附中英雙語標註。

35坪多功能公寓平面圖

平面圖・木紋・多功能公寓

以等角視圖呈現緊湊都市住宅中巧妙的空間分區與靈活家具配置。

標籤

多功能平面圖35坪公寓等角透視布局彈性生活空間都市小宅

35坪多功能公寓平面圖

平面圖・木紋・多功能公寓

以等角視圖呈現緊湊都市住宅中巧妙的空間分區與靈活家具配置。

標籤

多功能平面圖35坪公寓等角透視布局彈性生活空間都市小宅

關於此設計

這張等角透視平面圖展示了一套極具效率的35坪多功能公寓,專為現代都市生活量身打造。主色調以溫潤木紋系統家具搭配純白牆面與深灰建築輪廓形成對比。使用的材質包括淺橡木色系統櫃、木地板,以及閱讀區的榻榻米。空間布局巧妙地在單一流暢的體量中整合多種功能:折疊沙發床、床邊卡座、獨立書桌系統、榻榻米品茶閱讀區,以及寬敞的沙發區。透過策略性配置的口袋窗與大面積玻璃隔間強調自然採光。整體氛圍寧靜、井然有序且富有彈性。此設計特別適合年輕專業人士、數位遊牧工作者或小家庭,他們需要一個能在生活、工作、社交與休息之間無縫轉換,並能充分利用每一平方公尺的智慧住宅。

風格
平面圖
材質
木紋
主題
多功能公寓

色彩

#F8F8F7
#817A75
#383838
#8C6F59
#C2A380

打造這個風格

  • 採用模組化家具系統與折疊沙發床,讓客廳能瞬間轉換成睡眠區
  • 全室使用一致的淺木紋系統板材與地板,創造小空間的視覺連續性
  • 規劃多功能區域,例如可同時作為品茶區與客座的榻榻米平台
  • 設置口袋窗與滑軌玻璃隔間,最大化自然採光並保持空間通透
  • 沿著外牆配置垂直收納與嵌入式書桌系統,釋放更多地面活動空間

相關平面圖設計

  • Modern residential floor plan showcasing contemporary design features and layout現代住宅室內平面圖
  • 2D floor plan of a modern restaurant with open and enclosed spaces, clean lines, and minimalistic elements, featuring white materials and natural light現代餐廳開放空間平面圖
  • Architectural drawing of a modern open floor plan with dining and kitchen areas, multiple chairs, and linework and labels indicating room divisions and measurements現代開放式格局,含餐廳與廚房
  • Black and white floor plan of a modern home with clear divisions between rooms, featuring wood materials and suggesting natural light through windows現代住宅木質強調平面圖
  • Architectural drawing of a modern house with various rooms and connections, featuring doorways, windows, and other structural elements
現代住宅多房間平面圖
  • 2D floor plan of a building with various rooms, kitchen area, walls, doors, windows, and possibly furniture詳細建築樓層平面圖含廚房區域
  • Floor plan of a restaurant with tables, chairs, and seating arrangements餐廳座位配置平面圖
  • Black and white floor plan of a hotel with various rooms and spaces, including a lobby and kitchen現代飯店平面圖
  • 現代住宅多房間平面圖
  • 2D floor plan of a building with various rooms, kitchen area, walls, doors, windows, and possibly furniture詳細建築樓層平面圖含廚房區域
  • Floor plan of a restaurant with tables, chairs, and seating arrangements餐廳座位配置平面圖
  • Black and white floor plan of a hotel with various rooms and spaces, including a lobby and kitchen現代飯店平面圖