FeelDesign LogoFeelDesign

三房公寓平面圖 附獨立浴缸

山

山東日照海曲之光美爵樞紐酒店室內設計
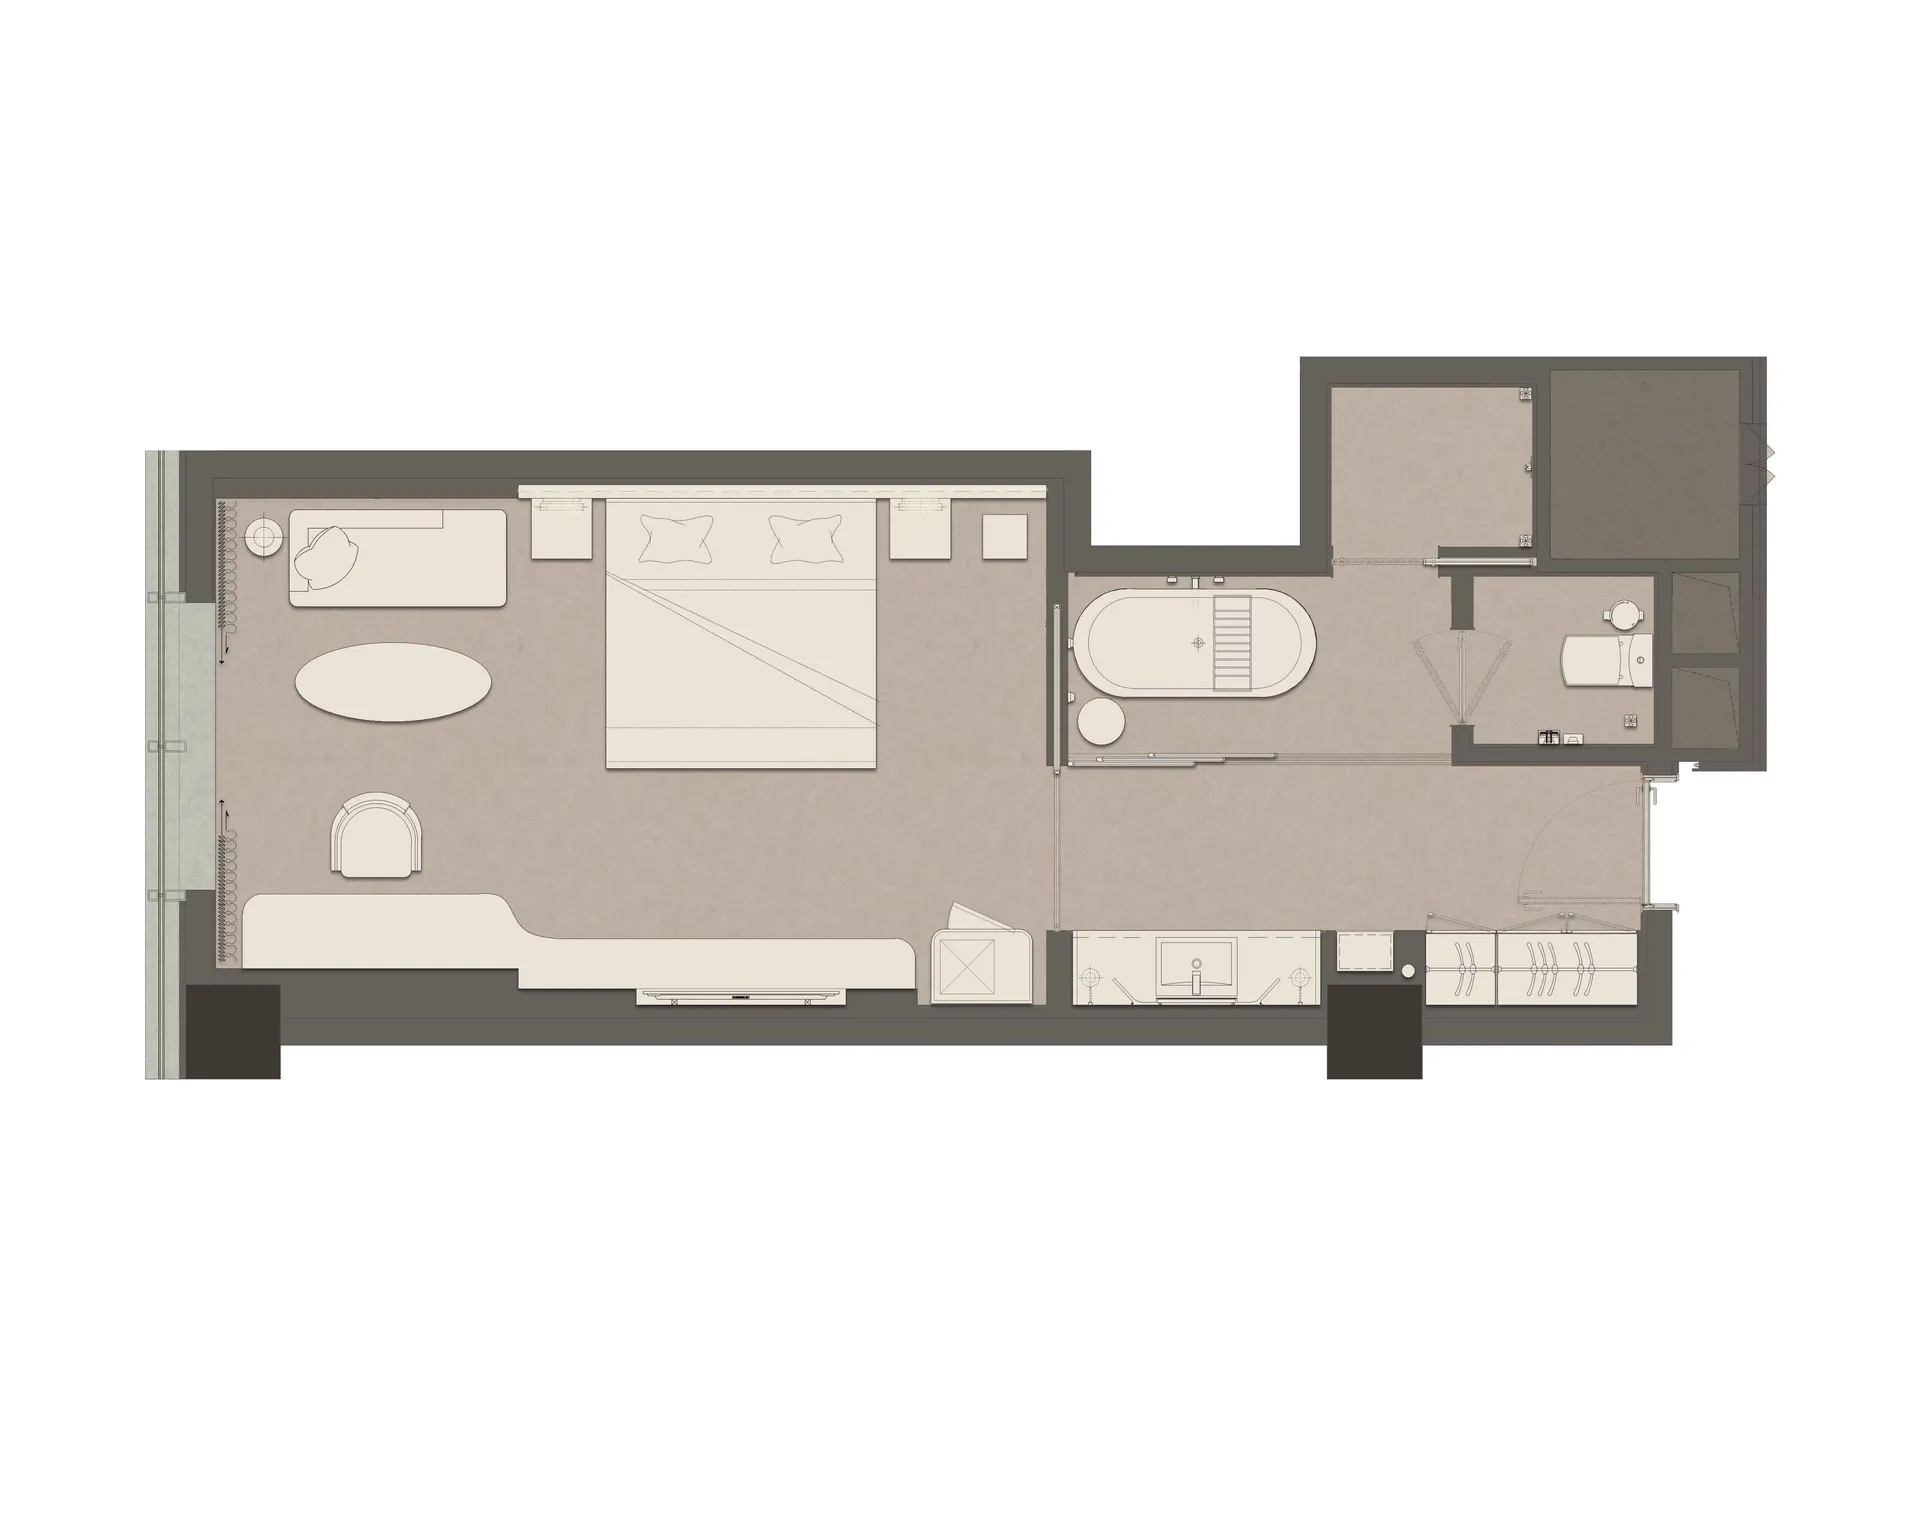
現代三房公寓建築平面圖,顯示客廳、餐廳、三間臥室、廚房及附獨立浴缸的浴室。

三房公寓平面圖 附獨立浴缸

平面圖・中性色調・三房公寓

寬敞住宅平面配置,包含開放式客廳、三間臥室,以及設有獨立橢圓形浴缸的豪華浴室。

標籤

平面圖三房公寓獨立浴缸中性風格現代格局

三房公寓平面圖 附獨立浴缸

平面圖・中性色調・三房公寓

寬敞住宅平面配置,包含開放式客廳、三間臥室,以及設有獨立橢圓形浴缸的豪華浴室。

標籤

平面圖三房公寓獨立浴缸中性風格現代格局

關於此設計

這張乾淨且極簡的三房公寓平面圖,展現出極佳的比例與流暢的動線設計,同時重視採光。主色調採用溫暖米色、淺灰 beige 與深 charcoal 作為中性基調,營造出現代奢華的氛圍。開放式客廳與餐廳連接長型陽台,主臥室附有獨立更衣間與豪華浴室,浴室內設置顯眼的獨立式橢圓浴缸。另兩間臥室可靈活作為家庭成員或客房使用。整體空間感沉穩有序,適合追求機能性與現代奢華的都市專業人士或小家庭。

風格
平面圖
材質
中性色調
主題
三房公寓

色彩

#F3F0ED
#6C665F

打造這個風格

  • 全室統一使用溫暖米色、灰 beige 與 charcoal 的中性色調
  • 以獨立式橢圓浴缸作為主臥浴室視覺焦點
  • 保留充足的動線空間,營造開放通透的空間感
  • 將客廳緊鄰長型陽台以引入大量自然光線
  • 維持極簡家具配置,突顯乾淨的建築線條

相關平面圖設計

  • 2D floor plan of a modern building with a mix of residential and commercial areas, featuring clean lines, minimalistic design, and predominantly concrete and glass materials混凝土與玻璃的現代複合空間
  • A modern restaurant floor plan featuring wood and concrete materials, with clear room outlines, labels, and measurements現代餐廳木頭與混凝土樓層平面圖
  • A modern building's interior floor plan with open areas and smaller rooms, featuring concrete floors and walls, and well-lit with natural and artificial light現代開放式空間建築,搭配水泥地板
  • A modern building's interior floor plan with open areas and smaller rooms, featuring concrete floors and walls, and well-lit with natural and artificial light現代開放式空間建築,搭配水泥地板

三房公寓平面圖 附獨立浴缸

山

山東日照海曲之光美爵樞紐酒店室內設計

現代三房公寓建築平面圖,顯示客廳、餐廳、三間臥室、廚房及附獨立浴缸的浴室。

三房公寓平面圖 附獨立浴缸

平面圖・中性色調・三房公寓

寬敞住宅平面配置,包含開放式客廳、三間臥室,以及設有獨立橢圓形浴缸的豪華浴室。

標籤

平面圖三房公寓獨立浴缸中性風格現代格局

三房公寓平面圖 附獨立浴缸

平面圖・中性色調・三房公寓

寬敞住宅平面配置,包含開放式客廳、三間臥室,以及設有獨立橢圓形浴缸的豪華浴室。

標籤

平面圖三房公寓獨立浴缸中性風格現代格局

關於此設計

這張乾淨且極簡的三房公寓平面圖,展現出極佳的比例與流暢的動線設計,同時重視採光。主色調採用溫暖米色、淺灰 beige 與深 charcoal 作為中性基調,營造出現代奢華的氛圍。開放式客廳與餐廳連接長型陽台,主臥室附有獨立更衣間與豪華浴室,浴室內設置顯眼的獨立式橢圓浴缸。另兩間臥室可靈活作為家庭成員或客房使用。整體空間感沉穩有序,適合追求機能性與現代奢華的都市專業人士或小家庭。

風格
平面圖
材質
中性色調
主題
三房公寓

色彩

#F3F0ED
#6C665F

打造這個風格

  • 全室統一使用溫暖米色、灰 beige 與 charcoal 的中性色調
  • 以獨立式橢圓浴缸作為主臥浴室視覺焦點
  • 保留充足的動線空間,營造開放通透的空間感
  • 將客廳緊鄰長型陽台以引入大量自然光線
  • 維持極簡家具配置,突顯乾淨的建築線條

相關平面圖設計

  • 2D floor plan of a modern building with a mix of residential and commercial areas, featuring clean lines, minimalistic design, and predominantly concrete and glass materials混凝土與玻璃的現代複合空間
  • A modern restaurant floor plan featuring wood and concrete materials, with clear room outlines, labels, and measurements現代餐廳木頭與混凝土樓層平面圖
  • A modern building's interior floor plan with open areas and smaller rooms, featuring concrete floors and walls, and well-lit with natural and artificial light現代開放式空間建築,搭配水泥地板
  • A modern building's interior floor plan with open areas and smaller rooms, featuring concrete floors and walls, and well-lit with natural and artificial light現代開放式空間建築,搭配水泥地板
Classic hotel floor plan with multiple levels, labeled rooms, and stairs, possibly in black and white or sepia tone
多層復古飯店平面圖
  • 2D floor plan of a residential building with various rooms, furniture placement, and layout details住宅樓高效動線平面圖
  • 2D floor plan of a residential building with various rooms, furniture placement, and layout details住宅樓層高效動線平面圖
  • Black and white floor plan of a modern house with a mix of open and enclosed spaces, featuring wood and concrete materials and ample natural light現代極簡住宅平面圖
  • Classic hotel floor plan with multiple levels, labeled rooms, and stairs, possibly in black and white or sepia tone
    多層復古飯店平面圖
  • 2D floor plan of a residential building with various rooms, furniture placement, and layout details住宅樓高效動線平面圖
  • 2D floor plan of a residential building with various rooms, furniture placement, and layout details住宅樓層高效動線平面圖
  • Black and white floor plan of a modern house with a mix of open and enclosed spaces, featuring wood and concrete materials and ample natural light現代極簡住宅平面圖