FeelDesign LogoFeelDesign

二樓辦公室建築平面圖:鋼材、混凝土

Stunning Floor Plan Project
Stunning Floor Plan Project

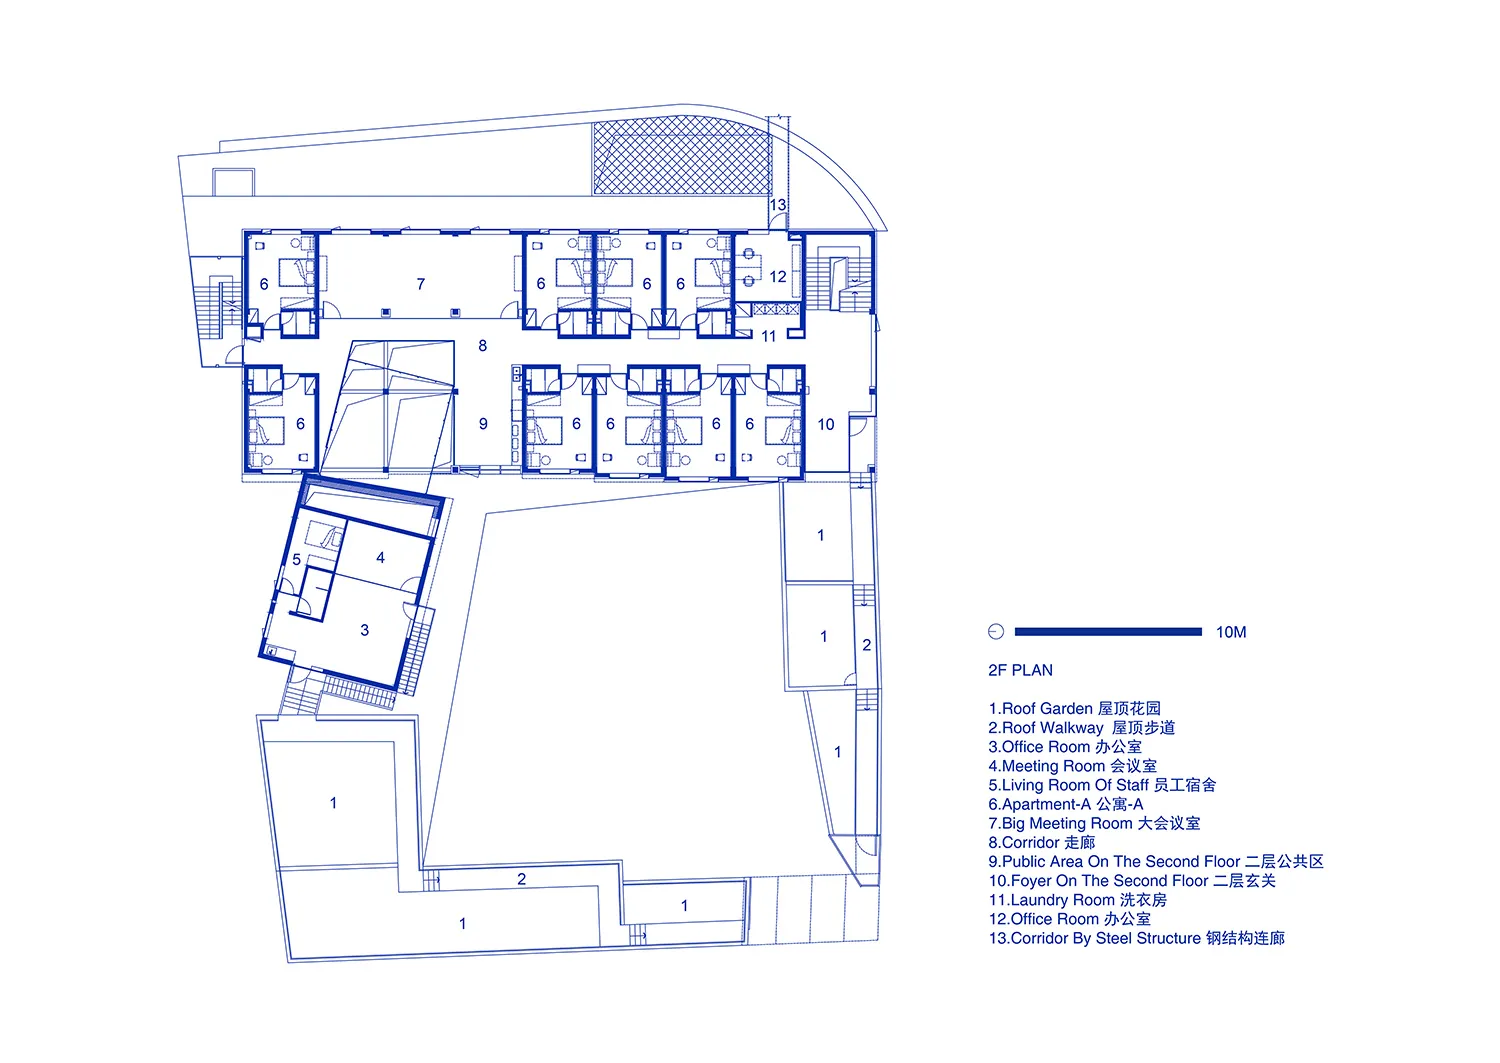
二樓辦公室空間的2D建築平面圖,展示開放式辦公室佈局,搭配鋼樑與混凝土

二樓辦公室建築平面圖:鋼材、混凝土

architecture・steel, concrete, glass・office space

Industrial-inspired Office Space emphasizing Steel Beams, Concrete Walls, Glass Partitions aimed at Enhancing efficiency, promoting collaboration, creati

標籤

architectureindustrialopen-planmodernefficiency

二樓辦公室建築平面圖:鋼材、混凝土

architecture・steel, concrete, glass・office space

Industrial-inspired Office Space emphasizing Steel Beams, Concrete Walls, Glass Partitions aimed at Enhancing efficiency, promoting collaboration, creati

標籤

architectureindustrialopen-planmodernefficiency

關於此設計

此開放式辦公室平面圖以鋼樑與混凝土結構呈現工業風格,強調空間效率與現代設計。自然光線與簡潔動線營造專業且舒適的工作氛圍。

風格
architecture
材質
steel, concrete, glass
主題
office space

更多設計靈感

  • Modern commercial storefront with glass walls and interior lighting.現代商業室內玻璃立面
  • A detailed 2D architectural drawing of a commercial space with concrete, glass elements, and plants.商業空間混凝土玻璃植栽平面圖
  • A detailed 2D architectural drawing of a modern office space showing the layout of workstations, meeting areas, and outdoor s現代辦公空間規劃
  • A modern wooden staircase with a glass wall and polished marble floor.現代木質樓梯
  • Detailed architectural drawing of a modern building exterior featuring aluminum and concrete materials.現代鋁材混凝土外觀設計
  • Interior design featuring modern architecture with concrete elements.現代建築混凝土室內設計
  • A detailed 2D architectural drawing of a modern office space, including various functional zones and materials.現代辦公空間
  • Modern interior space featuring curved metal walls and ceiling, illuminated by spotlights.曲面金屬室內燈光

二樓辦公室建築平面圖:鋼材、混凝土

Stunning Floor Plan Project

Stunning Floor Plan Project

二樓辦公室空間的2D建築平面圖,展示開放式辦公室佈局,搭配鋼樑與混凝土

二樓辦公室建築平面圖:鋼材、混凝土

architecture・steel, concrete, glass・office space

Industrial-inspired Office Space emphasizing Steel Beams, Concrete Walls, Glass Partitions aimed at Enhancing efficiency, promoting collaboration, creati

標籤

architectureindustrialopen-planmodernefficiency

二樓辦公室建築平面圖:鋼材、混凝土

architecture・steel, concrete, glass・office space

Industrial-inspired Office Space emphasizing Steel Beams, Concrete Walls, Glass Partitions aimed at Enhancing efficiency, promoting collaboration, creati

標籤

architectureindustrialopen-planmodernefficiency

關於此設計

此開放式辦公室平面圖以鋼樑與混凝土結構呈現工業風格,強調空間效率與現代設計。自然光線與簡潔動線營造專業且舒適的工作氛圍。

風格
architecture
材質
steel, concrete, glass
主題
office space

更多設計靈感

  • Modern commercial storefront with glass walls and interior lighting.現代商業室內玻璃立面
  • A detailed 2D architectural drawing of a commercial space with concrete, glass elements, and plants.商業空間混凝土玻璃植栽平面圖
  • A detailed 2D architectural drawing of a modern office space showing the layout of workstations, meeting areas, and outdoor s現代辦公空間規劃
  • A modern wooden staircase with a glass wall and polished marble floor.現代木質樓梯
  • Detailed architectural drawing of a modern building exterior featuring aluminum and concrete materials.現代鋁材混凝土外觀設計
  • Interior design featuring modern architecture with concrete elements.現代建築混凝土室內設計
  • A detailed 2D architectural drawing of a modern office space, including various functional zones and materials.現代辦公空間
  • Modern interior space featuring curved metal walls and ceiling, illuminated by spotlights.曲面金屬室內燈光